Terrace Layout Plan Design AutoCAD DWG Download
Tags
#Terrace Layout CAD Model DWG#Plan Design CAD Block DWG#AutoCAD DWG Download Free#Outdoor Space CAD DWG#Urban Design CAD DWG#Landscape Architecture CAD Block DWG#Seating Areas CAD Block DWG#Garden Design CAD Model DWG#Recreational Spaces CAD Block DWG#Space Utilization CAD DWG
Ratings & Reviews
⭐
No Reviews Yet
Be the first to share your experience with this product. Your review helps others make better decisions!
★★★★★
Description
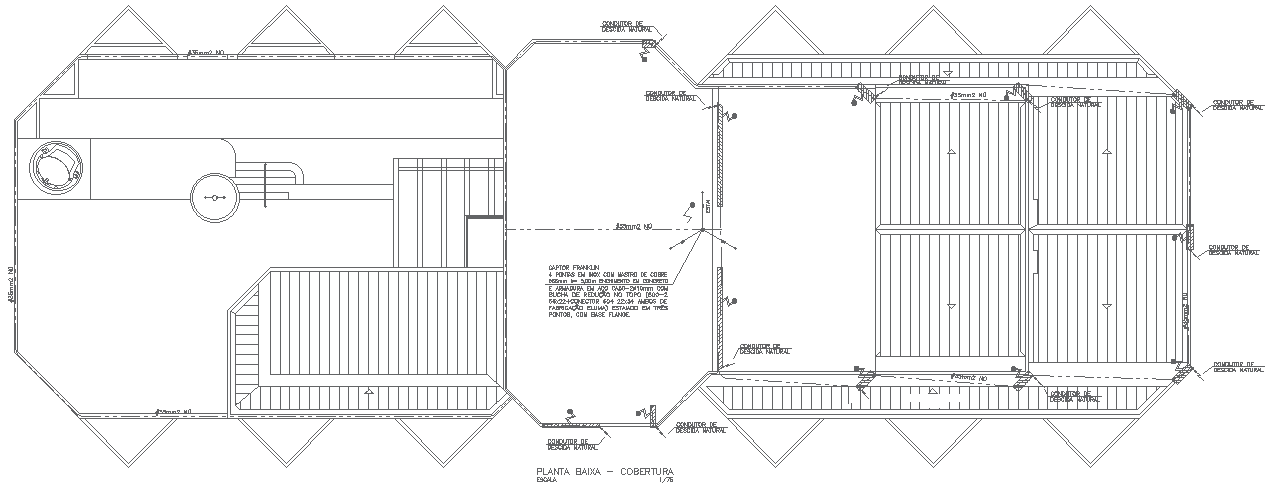
Find an elaborate Terrace Layout Plan Design available for downloading in the AutoCAD DWG format. The plan is quite intricate, showing the best possible usage of space, as it has seating areas, gardens, and recreational areas ideal for urban and residential settings. Perfect for the architect, landscape designer, and homeowner alike, the layout focuses on functionality and aesthetics, giving a comprehensive view of how to make the best of one's terrace. This is a very accurate AutoCAD DWG file that will ensure accuracy in planning and actual execution. Download this rich source today as a great way of improving your terrace design-by coming up with an appealing outdoor environment customized to your lifestyle and needs.




Uploaded by:
Eiz Luna
Tags
#Terrace Layout CAD Model DWG#Plan Design CAD Block DWG#AutoCAD DWG Download Free#Outdoor Space CAD DWG#Urban Design CAD DWG#Landscape Architecture CAD Block DWG#Seating Areas CAD Block DWG#Garden Design CAD Model DWG#Recreational Spaces CAD Block DWG#Space Utilization CAD DWG
Ratings & Reviews
⭐
No Reviews Yet
Be the first to share your experience with this product. Your review helps others make better decisions!
★★★★★