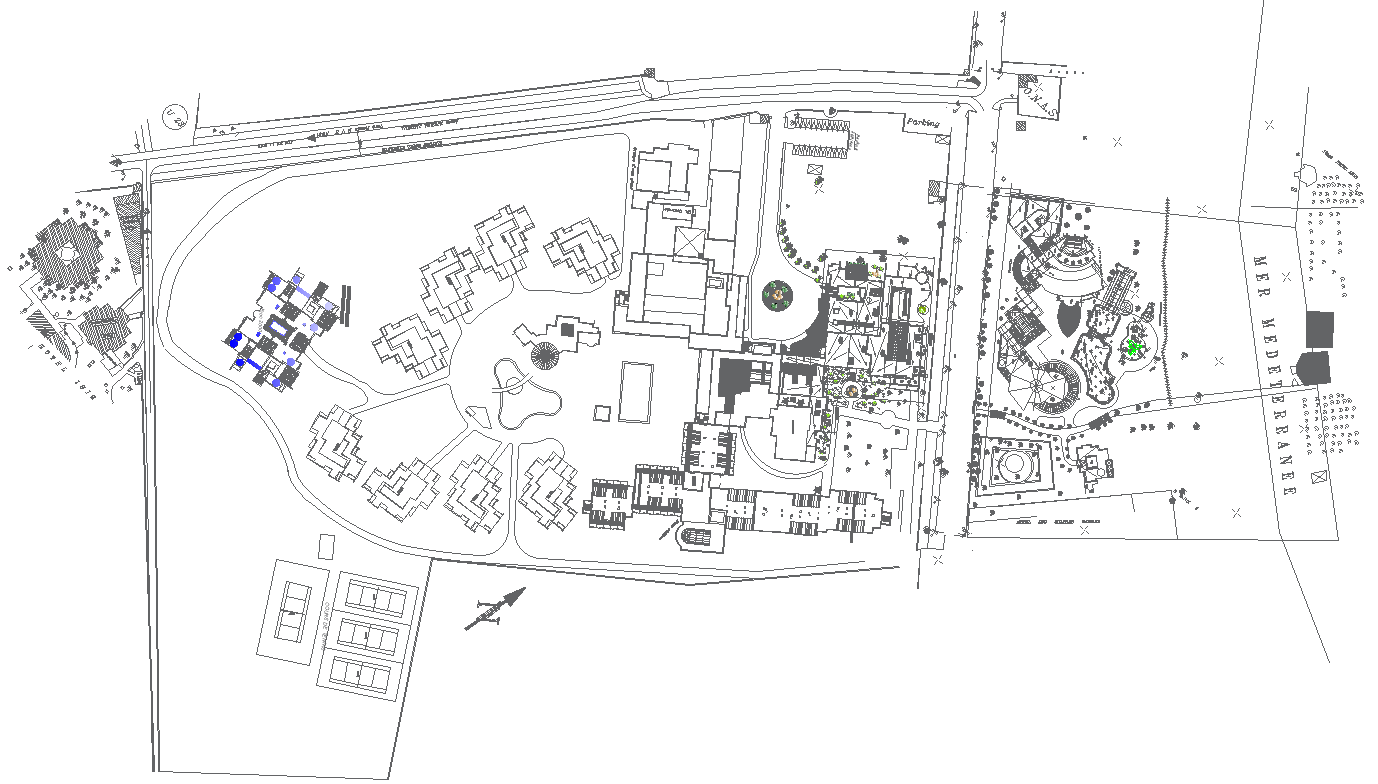
Hotel Layout Plan Design With Garden And Play Area Plan AutoCAD DWG
Tags
#Hotel Layout CAD Model DWG#Plan Design CAD Block DWG#Garden Plan CAD DWG#Play Area CAD Block DWG#AutoCAD DWG Download Free#Guest Room Design CAD Block DWG#Outdoor Landscaping CAD Model DWG#Recreational Facilities CAD Block DWG#Architectural Planning CAD DWG#Space Optimization CAD DWG
Ratings & Reviews
⭐
No Reviews Yet
Be the first to share your experience with this product. Your review helps others make better decisions!
★★★★★
Description
An AutoCAD DWG file for detailed Hotel Layout Plan Design that incorporates the design integrated into a Garden and Play Area will include efficient and effective space planning of guest rooms, a lobby, dining areas, and recreational facilities in addition to special care toward outdoor landscaping and a children's play area. Convenient for architects, developers, and planners, this file contains precise measurements, annotations, and layout details guaranteeing appropriate functionality and aesthetic appeal. This AutoCAD DWG file is a download for making your hotel design project a perfect location, offering guests a well-balanced experience of comfort, leisure, and great outdoor enjoyment.

Uploaded by:
Eiz Luna
Tags
#Hotel Layout CAD Model DWG#Plan Design CAD Block DWG#Garden Plan CAD DWG#Play Area CAD Block DWG#AutoCAD DWG Download Free#Guest Room Design CAD Block DWG#Outdoor Landscaping CAD Model DWG#Recreational Facilities CAD Block DWG#Architectural Planning CAD DWG#Space Optimization CAD DWG
Ratings & Reviews
⭐
No Reviews Yet
Be the first to share your experience with this product. Your review helps others make better decisions!
★★★★★