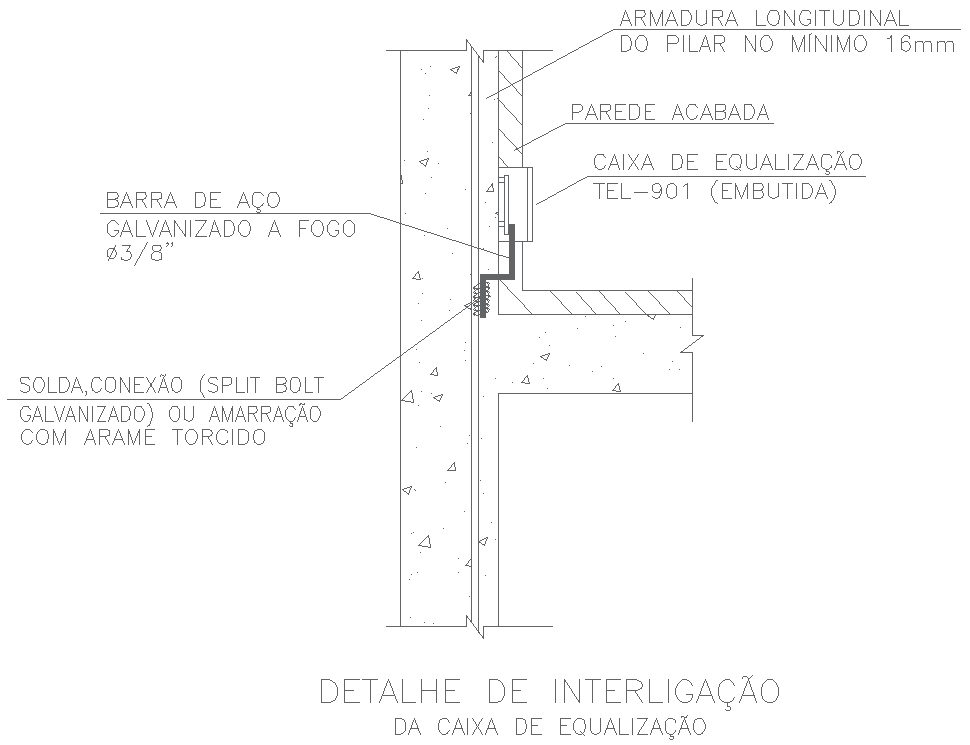
Equalization Box with Wiring Layout paln in AutoCAD DWG File
Tags
Ratings & Reviews
Be the first to share your experience with this product. Your review helps others make better decisions!
Description
Download the Interconnection Detail of Equalization Box to view in conjunction with this AutoCAD DWG file. This detailed drawing designed for electrical engineers and technicians working with grounding and bonding systems illustrates all the essential interconnections found in an equalization box, along with critical information regarding key elements and their interrelationship. This file would be helpful in understanding the design and installation of equalization boxes, along with all the accuracies in measurements, annotations, and clear visual representation. It is very helpful for construction and engineering projects, as professionals can meet safety standards while optimizing system performance. Access the file now to improve your design and installation processes.

Uploaded by:
Eiz Luna
Tags
Ratings & Reviews
Be the first to share your experience with this product. Your review helps others make better decisions!