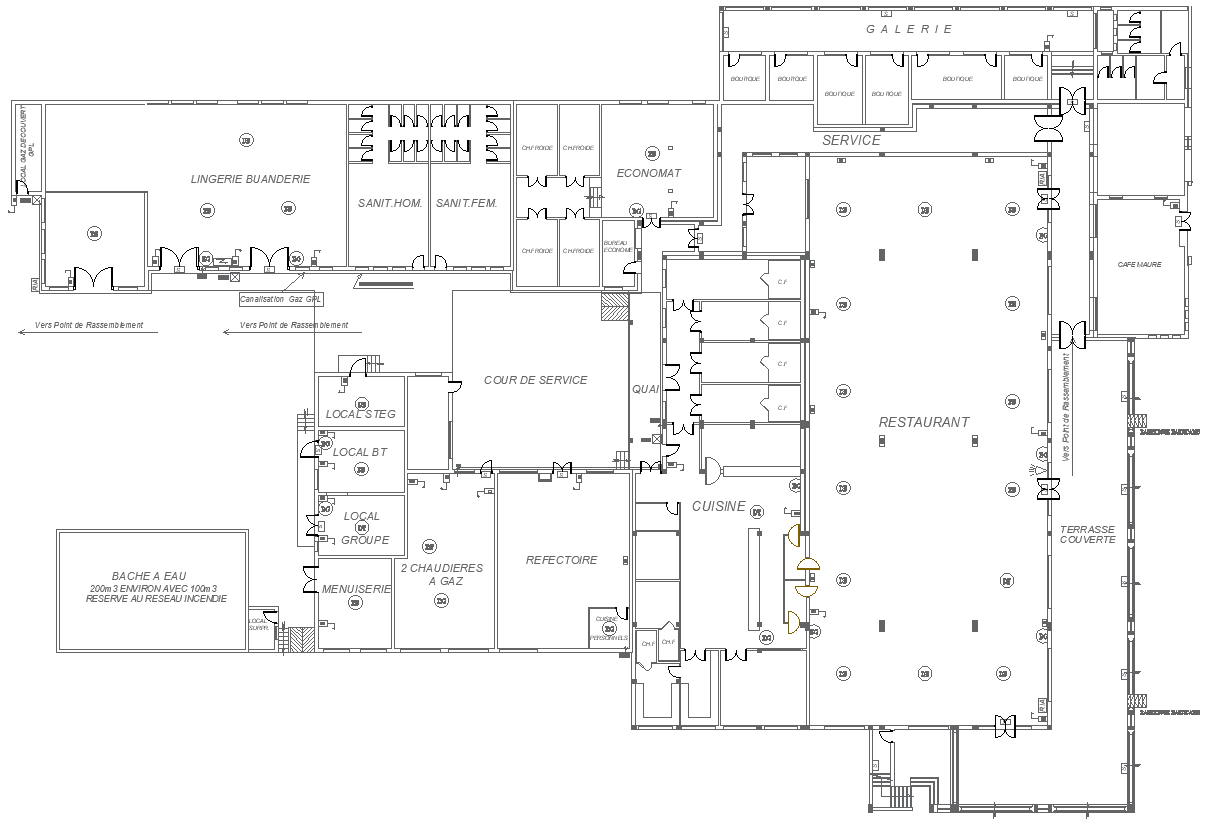
Restaurant Layout Plan Design with Floor Plan Details AutoCAD DWG
Tags
#Restaurant Design CAD Block DWG#Floor Plan CAD Model DWG#AutoCAD DWG Download Free#CAD Block Layout Plan DWG#Space Optimization CAD Block DWG#Seating Arrangement CAD Model DWG#Kitchen Design CAD Block DWG#Customer Flow CAD Block DWG#Interior Design CAD Model DWG#Commercial Architecture CAD DWG
Ratings & Reviews
⭐
No Reviews Yet
Be the first to share your experience with this product. Your review helps others make better decisions!
★★★★★
Description
Design your ideal restaurant layout plan with floor-plan details in AutoCAD DWG format. Our guide is a one-stop-shop go-to resource for critical recommendations on the optimization of space, efficient workflows, and keeping customers happy during a meal. Whether you are opening an entirely new place or merely reworking an existing restaurant, our design considerations make sure to cover seating, kitchen placements, and customer flow. Learn to balance aesthetics with functionality to incorporate elements that would create a welcoming atmosphere. Gain access to expert recommendations as well as visual examples to inspire your project. Elevate your restaurant's design to strategically plan a layout that maximizes both space and guest satisfaction. Read up on it today

Uploaded by:
Eiz Luna
Tags
#Restaurant Design CAD Block DWG#Floor Plan CAD Model DWG#AutoCAD DWG Download Free#CAD Block Layout Plan DWG#Space Optimization CAD Block DWG#Seating Arrangement CAD Model DWG#Kitchen Design CAD Block DWG#Customer Flow CAD Block DWG#Interior Design CAD Model DWG#Commercial Architecture CAD DWG
Ratings & Reviews
⭐
No Reviews Yet
Be the first to share your experience with this product. Your review helps others make better decisions!
★★★★★