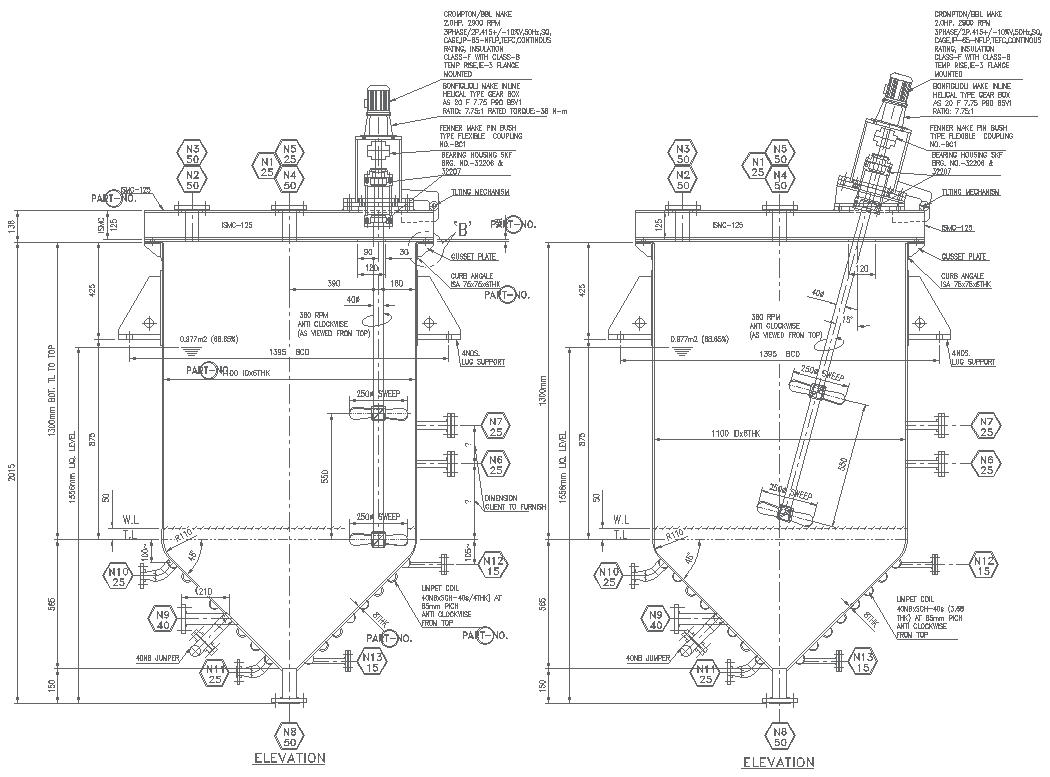
Hopper Tank Elevation Layout Design AutoCAD DWG
Tags
#Hopper Tank Design CAD Block DWG#Elevation Layout CAD Model DWG#AutoCAD DWG Download Free#Industrial Design CAD Block DWG#Structural Engineering CAD DWG#Tank Specifications CAD Block DWG#Material Handling CAD Model DWG#Storage Solutions CAD DWG#CAD Drawings CAD Block DWG#Process Engineering CAD DWG
Ratings & Reviews
⭐
No Reviews Yet
Be the first to share your experience with this product. Your review helps others make better decisions!
★★★★★
Description
We have here a detailed elevation layout of a hopper tank design that is specifically prepared in the AutoCAD DWG format for engineers and designers working in the industrial sector with a detailing that would help in the proper design and installation of hopper tanks. All details are included-in this design, including the necessary specifications, the material specifications and the structural details for efficient functionality on par with the highest standards of the industrial sector. Very suitable for manufacturing, construction, and storage applications, this design simplifies the planning stage and enhances productivity. Find expert advice and visual aids to build a robust hopper tank system working to your specifications at every point. Begin your design process today with our professional-grade AutoCAD drawings




Uploaded by:
Eiz Luna
Tags
#Hopper Tank Design CAD Block DWG#Elevation Layout CAD Model DWG#AutoCAD DWG Download Free#Industrial Design CAD Block DWG#Structural Engineering CAD DWG#Tank Specifications CAD Block DWG#Material Handling CAD Model DWG#Storage Solutions CAD DWG#CAD Drawings CAD Block DWG#Process Engineering CAD DWG
Ratings & Reviews
⭐
No Reviews Yet
Be the first to share your experience with this product. Your review helps others make better decisions!
★★★★★