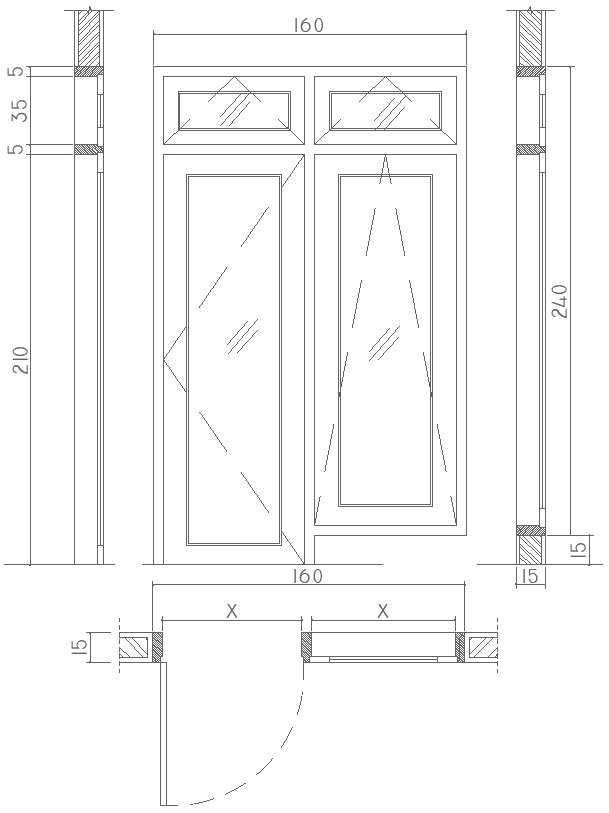
Aluminum Door Section Layout Drawings AutoCAD DWG
Tags
#Aluminum Door CAD Block DWG#Section Layout CAD Model DWG#AutoCAD DWG Download Free#Architectural CAD Drawings DWG#Door Specifications CAD Block DWG#Construction Details CAD DWG#Material Design CAD Block DWG#Door Installation CAD Block DWG#Residential Doors CAD Block DWG#Commercial Doors CAD Block DWG
Ratings & Reviews
⭐
No Reviews Yet
Be the first to share your experience with this product. Your review helps others make better decisions!
★★★★★
Description
Explore our detailed aluminum door section layout drawings, available in AutoCAD DWG, specifically designed for architects, builders, and designers. These include schematics about the material and hardware used and are observable in section views along with instructions for setting it up. They are good for residential and commercial applications and ensure that the fit and function of a door are sound to promote a well-noted finish, understood to be energy-efficient and aesthetically pleasing. Its obvious annotations and exact dimensions make sure to include every piece of information you might need to ensure that your aluminum door is set up to perfection with our AutoCAD DWG files. Upgrade your project today with the use of layout drawings from experts.

Uploaded by:
Eiz Luna
Tags
#Aluminum Door CAD Block DWG#Section Layout CAD Model DWG#AutoCAD DWG Download Free#Architectural CAD Drawings DWG#Door Specifications CAD Block DWG#Construction Details CAD DWG#Material Design CAD Block DWG#Door Installation CAD Block DWG#Residential Doors CAD Block DWG#Commercial Doors CAD Block DWG
Ratings & Reviews
⭐
No Reviews Yet
Be the first to share your experience with this product. Your review helps others make better decisions!
★★★★★