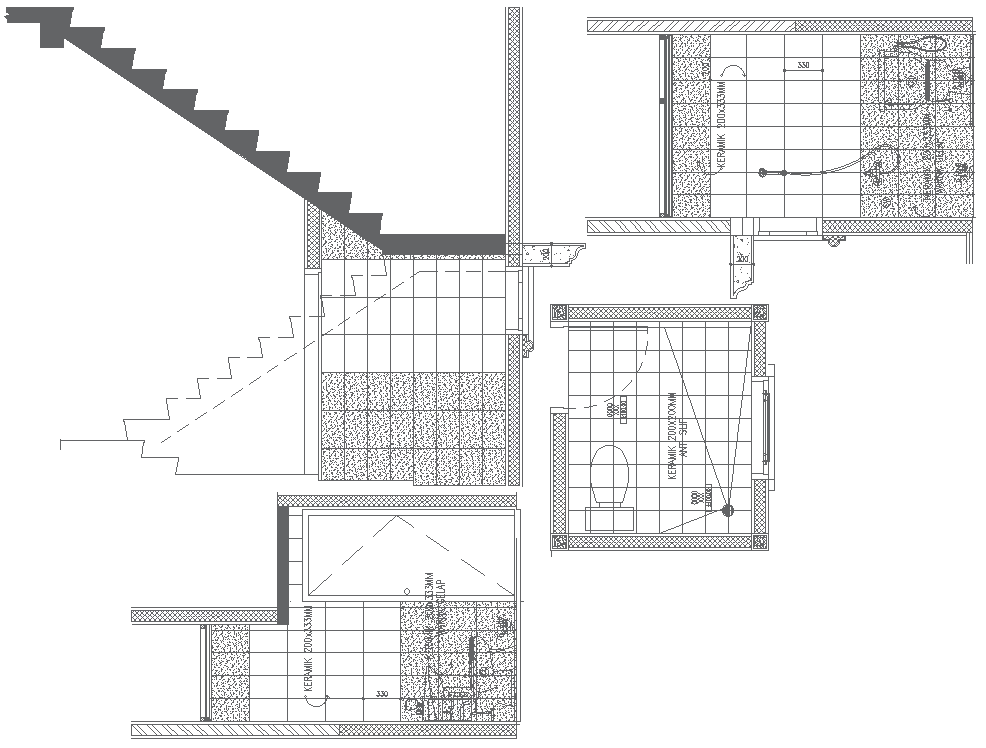
Bathroom and Stair Layout Design AutoCAD DWG
Tags
#Bathroom Design CAD Block DWG#Stair Layout CAD Model DWG#AutoCAD DWG Download Free#Interior Layout CAD Model DWG#Space Planning CAD DWG#Architectural CAD Drawings DWG#Home Renovation CAD Model DWG#Safety Regulations CAD DWG#Functional Design CAD Model DWG#Modern Aesthetics CAD Block DWG
Ratings & Reviews
⭐
No Reviews Yet
Be the first to share your experience with this product. Your review helps others make better decisions!
★★★★★
Description
Explore our detailed bathroom and stair layout design. It is available as an AutoCAD DWG file in perfect supply for architects, interior designers, and builders. The plan is complete with the precise dimensions of the room space in planning and optimal flow to ensure functionality and accessibility. This design is displayed with bathrooms in a modern design concept, combined with strategic stair placements to beautify safety and aesthetics. Whether renovating an existing space or creating new construction, AutoCAD DWG files from us allow you to recreate all the details necessary for an aesthetically harmonious and fashionable setting. Streamline your project with professional-grade layout designs today.

Uploaded by:
Eiz Luna
Tags
#Bathroom Design CAD Block DWG#Stair Layout CAD Model DWG#AutoCAD DWG Download Free#Interior Layout CAD Model DWG#Space Planning CAD DWG#Architectural CAD Drawings DWG#Home Renovation CAD Model DWG#Safety Regulations CAD DWG#Functional Design CAD Model DWG#Modern Aesthetics CAD Block DWG
Ratings & Reviews
⭐
No Reviews Yet
Be the first to share your experience with this product. Your review helps others make better decisions!
★★★★★