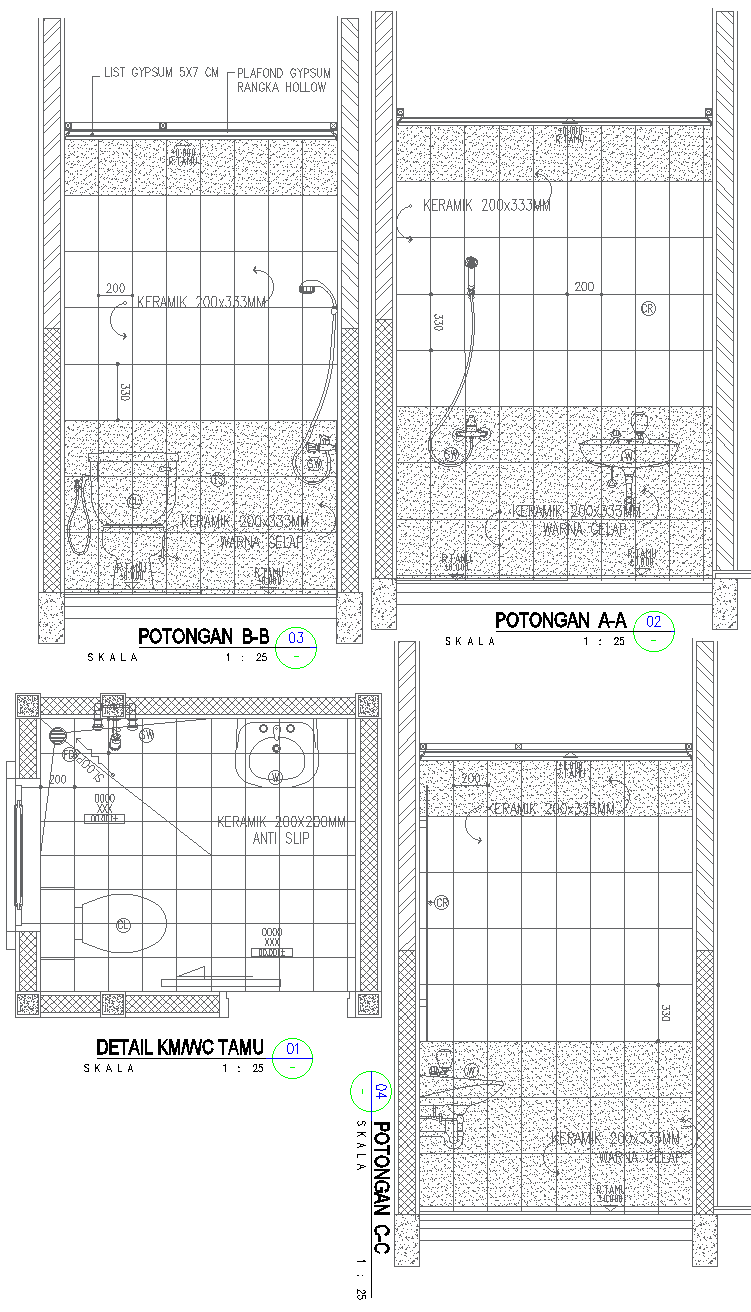
Bathroom Section Layout Design AutoCAD DWG Download
Tags
#Bathroom Design CAD Block DWG#Section Layout CAD Model DWG#AutoCAD DWG Download Free#Interior Design CAD Block DWG#Space Utilization CAD DWG#Architectural CAD Drawings DWG#Material Specifications CAD DWG#Residential Bathrooms CAD Block DWG#Accessibility Features CAD DWG#Modern Design Trends CAD Model DWG
Ratings & Reviews
⭐
No Reviews Yet
Be the first to share your experience with this product. Your review helps others make better decisions!
★★★★★
Description
Find our entire bathroom section design layout in AutoCAD DWG here, suitable for architects, interior designers, and builders. It has accurate measurements along with the specific views, dimensions, and materials for a well-designed and functional space layout. It's a perfect layout for residential as well as commercial usage as it suggests modern designs and accessibility features for a smooth user experience. Equipped with clear annotations and expert insights, our AutoCAD DWG file will lead you through everything you need to know for a successful bathroom installation. Elevate your project today with the service of our professional-grade design and create a stylish yet functional bathroom space for you.




Uploaded by:
Eiz Luna
Tags
#Bathroom Design CAD Block DWG#Section Layout CAD Model DWG#AutoCAD DWG Download Free#Interior Design CAD Block DWG#Space Utilization CAD DWG#Architectural CAD Drawings DWG#Material Specifications CAD DWG#Residential Bathrooms CAD Block DWG#Accessibility Features CAD DWG#Modern Design Trends CAD Model DWG
Ratings & Reviews
⭐
No Reviews Yet
Be the first to share your experience with this product. Your review helps others make better decisions!
★★★★★