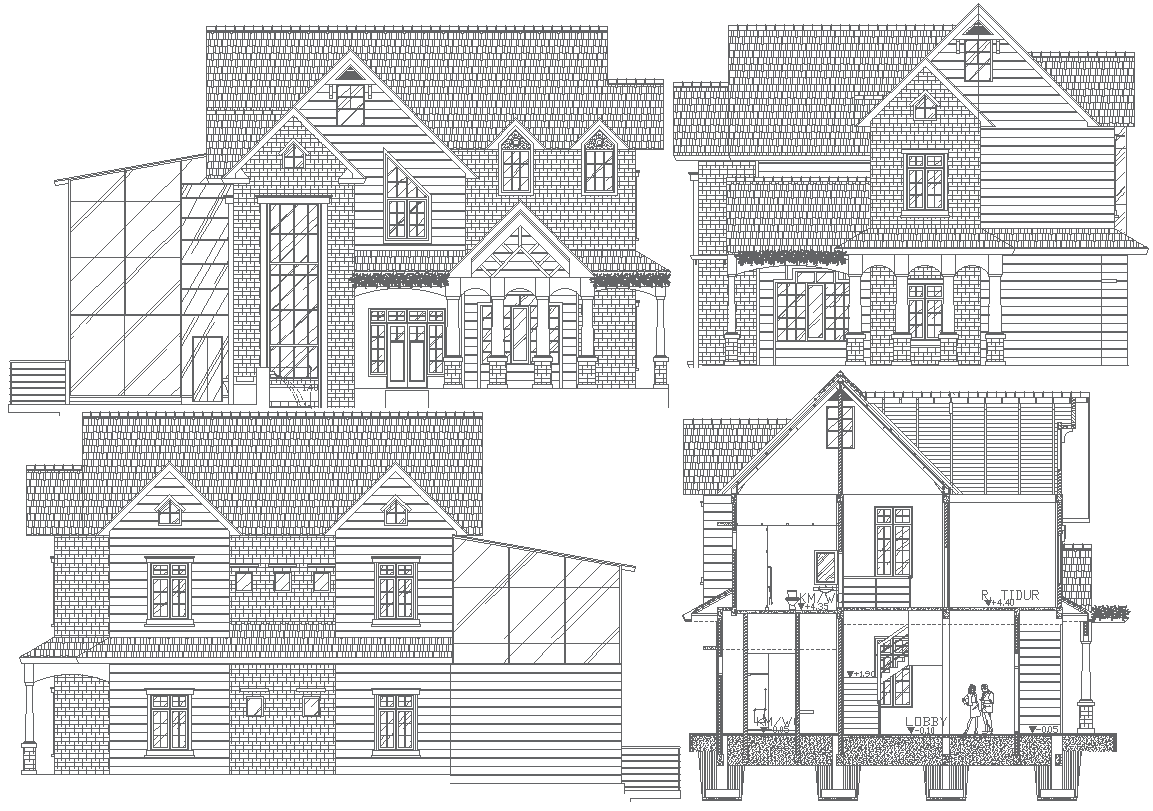
2D Modern House Elevation DWG File with Precise Measurements
Tags
Ratings & Reviews
Be the first to share your experience with this product. Your review helps others make better decisions!
Description
Explore our 2D modern house elevation design in AutoCAD DWG perfectly suited for architects, builders, and homeowners. The design is ultimate in highlighting sleek lines with a contemporary aesthetic appeal and all the innovative architectural elements that bring curb appeal. Since it is detailed with precise measurement, notation, and specification of materials, it makes for great planning and construction. For new buildings or renovation, we are here with the AutoCAD DWG file containing all the details to be incorporated into your brainchild. Enhance your project and infuse it with a stylish functional design that gives the touch of modern living. Download our professional-grade elevation design today.

Uploaded by:
Eiz Luna
Tags
Ratings & Reviews
Be the first to share your experience with this product. Your review helps others make better decisions!