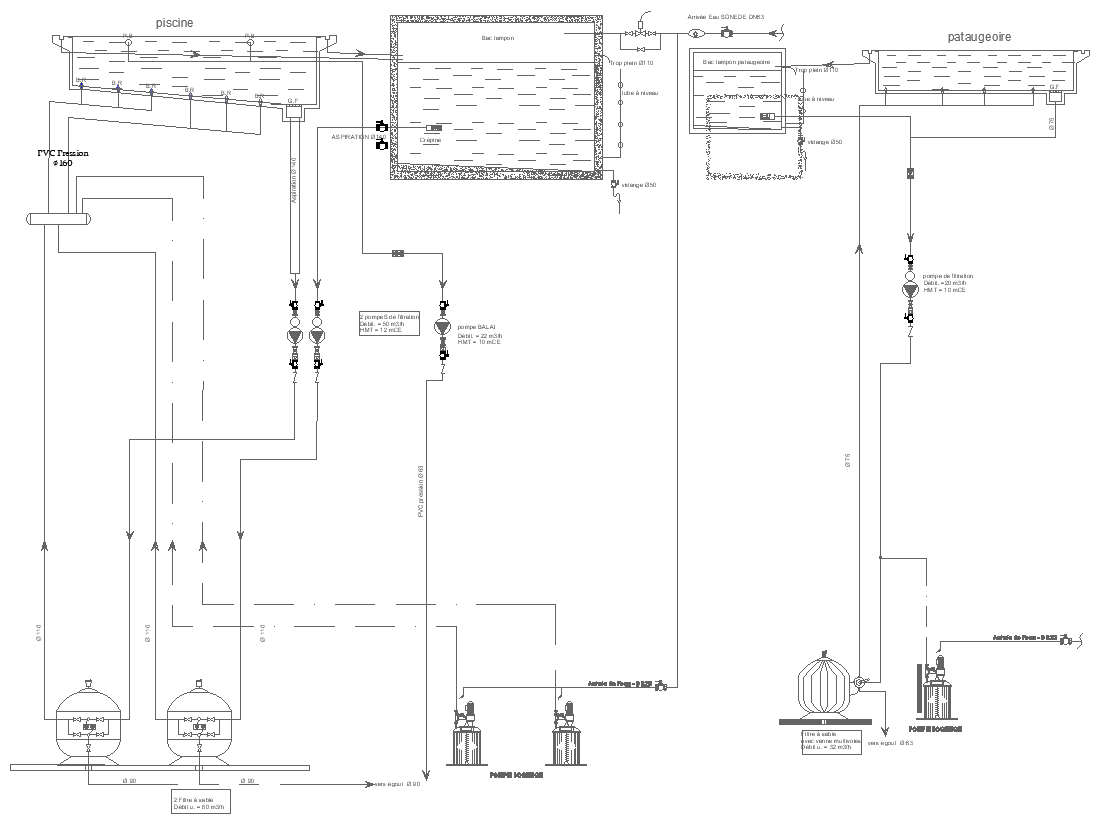
Pump Installation Diagram Layout AutoCAD DWG File

Ratings & Reviews
⭐
No Reviews Yet
Be the first to share your experience with this product. Your review helps others make better decisions!
★★★★★
Description
Know our detailed pump installation diagram layout in AutoCAD DWG format that engineers, contractors, and maintenance professionals can utilize. This diagram embraces schematics of well-defined dimensions and guidelines for the installation of all kinds of pumps so that the performance can be optimized and agreed upon by industry standards. They can use it in case of any residential, commercial, or industrial projects; the file lets them simplify the design and completion process. Equipped with expert annotations and visual aids, this information source has everything you need to know for a successful pump installation. Download our professional-grade diagram today and give your project an extra kick of efficiency.

File Type:
DWG

File Size:
463 KB
Category::
Dwg Cad Blocks

Sub Category::
Autocad Plumbing Fixture Blocks

type:
Gold
Tags
#Pump Installation CAD Model DWG#Installation Diagram CAD Block DWG#AutoCAD DWG Download Free#Pump Layout CAD Model DWG#Engineering CAD Drawings DWG#Schematic Design CAD Block DWG#Plumbing Systems CAD Model DWG#Industrial Pumps CAD Block DWG#Maintenance Guidelines CAD Block DWG#Technical Specifications CAD Model DW
Uploaded by:
Eiz
Luna
Ratings & Reviews
⭐
No Reviews Yet
Be the first to share your experience with this product. Your review helps others make better decisions!
★★★★★