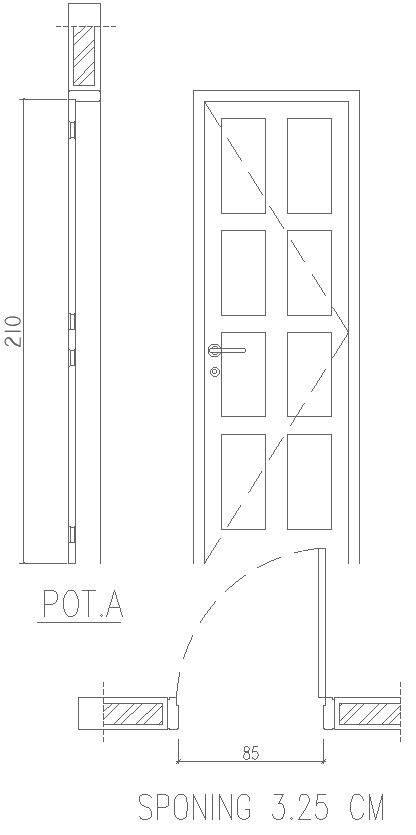
Door Section Layout Details AutoCAD DWG Download
Tags
#Door Section CAD Block DWG#Door Layout AutoCAD DWG#Door Section CAD Block DWG#Door Details CAD DWG#Door Layout AUTOCAD DWG Download#AutoCAD DWG Download Free#Architectural Door CAD Model DWG#Door CAD Drawing DWG#Construction Door CAD Model DWG#Door Section AutoCAD DWG
Ratings & Reviews
⭐
No Reviews Yet
Be the first to share your experience with this product. Your review helps others make better decisions!
★★★★★
Description
Download detailed Door Section Layout AutoCAD DWG files useful for architects, engineers, and designers. CADs particularly and can be customized door section layouts constitute an excellent resource for any construction or design project. Each DWG is prepared to provide clarity and usage in your work. Save time and improve your designs by incorporating these ready-to-use high-quality AutoCAD door section layouts. Access the files below directly and advance the accuracy of your architectural plans. Download for free.

Uploaded by:
Eiz Luna
Tags
#Door Section CAD Block DWG#Door Layout AutoCAD DWG#Door Section CAD Block DWG#Door Details CAD DWG#Door Layout AUTOCAD DWG Download#AutoCAD DWG Download Free#Architectural Door CAD Model DWG#Door CAD Drawing DWG#Construction Door CAD Model DWG#Door Section AutoCAD DWG
Ratings & Reviews
⭐
No Reviews Yet
Be the first to share your experience with this product. Your review helps others make better decisions!
★★★★★