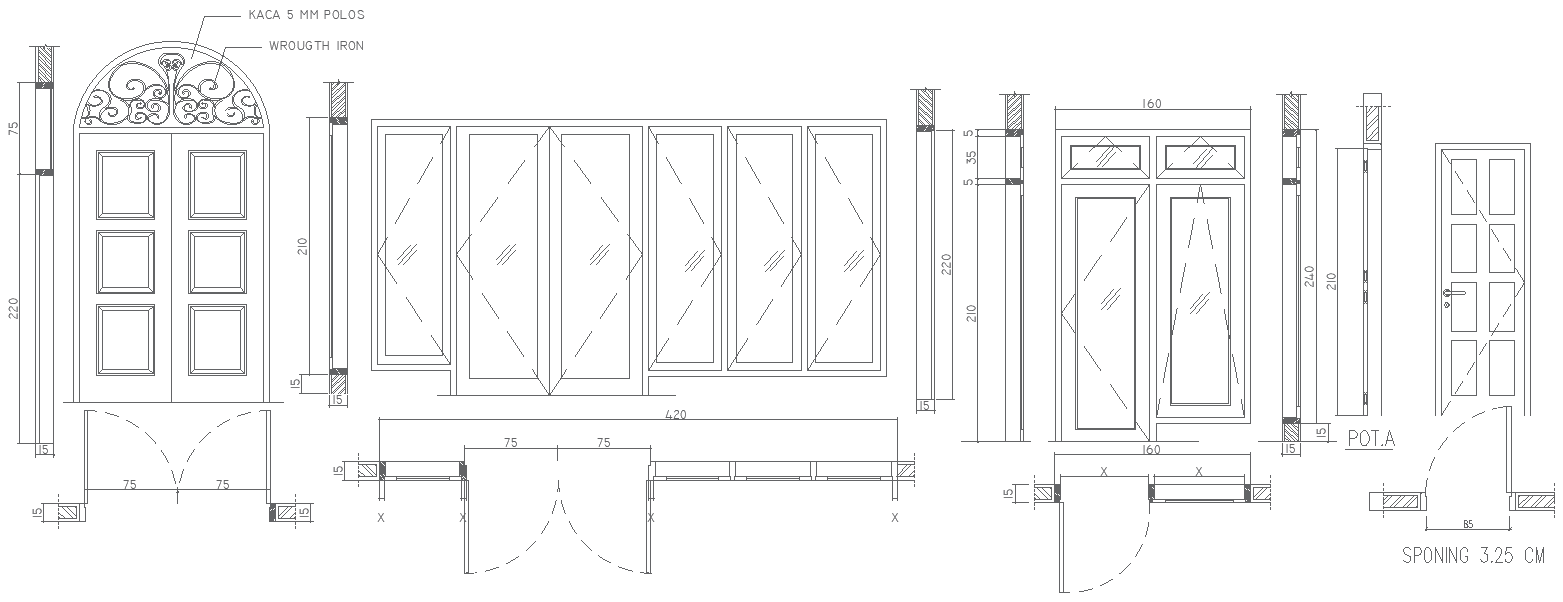
House Main Door Drawing Design AutoCAD DWG File
Tags
#House Main Door CAD DWG#Door Design AutoCAD DWG Download#Main Door Drawing CAD Block DWG#Residential Door CAD Model DWG File#Main Door Design CAD Block DWG#Door Layout Plans AutoCAD DWG#Detailed Door CAD Drawing DWG#House Door Design CAD Block DWG#DWG Main Door AUTOCAD DWG Download Free#Architectural Door Design CAD Model DWG
Ratings & Reviews
⭐
No Reviews Yet
Be the first to share your experience with this product. Your review helps others make better decisions!
★★★★★
Description
House Main Door Drawing Design AutoCAD DWG Download, which is suitable for architects, designers, and builders. CAD details of these designs are ideal for main doors, which can be used for residential projects. Each DWG file is prepared with care to provide you with multiple modern to traditional styles that can match your architectural plans. You can search for single or double door designs, too, because the files vary in design to suit your needs. Streamline your workflow and enhance your projects with our carefully crafted, ready-made main door designs. Click away the barrier to immediate downloads and start using them right now in your AutoCAD files.

Uploaded by:
Eiz Luna
Tags
#House Main Door CAD DWG#Door Design AutoCAD DWG Download#Main Door Drawing CAD Block DWG#Residential Door CAD Model DWG File#Main Door Design CAD Block DWG#Door Layout Plans AutoCAD DWG#Detailed Door CAD Drawing DWG#House Door Design CAD Block DWG#DWG Main Door AUTOCAD DWG Download Free#Architectural Door Design CAD Model DWG
Ratings & Reviews
⭐
No Reviews Yet
Be the first to share your experience with this product. Your review helps others make better decisions!
★★★★★