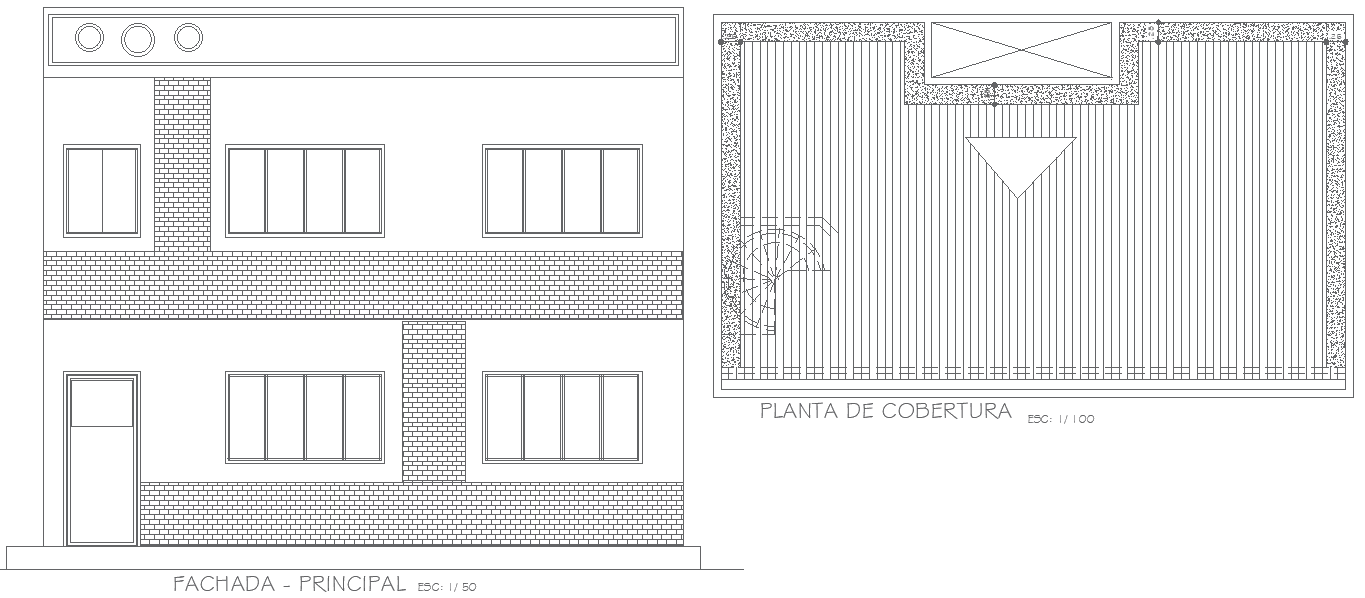
Simple House Elevation Drawing in DWG AutoCAD Format
Tags
#House Elevation CAD DWG#Simple House Layout CAD Block DWG#Elevation Drawing AutoCAD DWG#Residential Elevation Design CAD Block DWG#House Elevation Plans CAD Block DWG#Elevation Drawing AutoCAD DWG Download#Simple Building Elevation CAD Model DWG#House Design CAD Block DWG Free#Exterior Layout AutoCAD DWG#Basic House Elevation CAD Block DWG
Ratings & Reviews
⭐
No Reviews Yet
Be the first to share your experience with this product. Your review helps others make better decisions!
★★★★★
Description
Here you can download this Simple House Elevation Layout Drawing in AutoCAD DWG format. It is intended for architects and builders as well as DIY enthusiasts requiring simple house elevation design with functionality and aesthetic beauty. The CAD drawing is furnished with an elaborate representation as a layout, which provides relevant insight regarding the building's exterior dimensions and structural aspects. Fully customizable, the DWG file can adapt the design to meet your particular needs on a new construction or renovation. This high-quality, ready-to-use house elevation drawing will greatly enhance your architectural plans. Get instant access and streamline your design process today.

Uploaded by:
Eiz Luna
Tags
#House Elevation CAD DWG#Simple House Layout CAD Block DWG#Elevation Drawing AutoCAD DWG#Residential Elevation Design CAD Block DWG#House Elevation Plans CAD Block DWG#Elevation Drawing AutoCAD DWG Download#Simple Building Elevation CAD Model DWG#House Design CAD Block DWG Free#Exterior Layout AutoCAD DWG#Basic House Elevation CAD Block DWG
Ratings & Reviews
⭐
No Reviews Yet
Be the first to share your experience with this product. Your review helps others make better decisions!
★★★★★