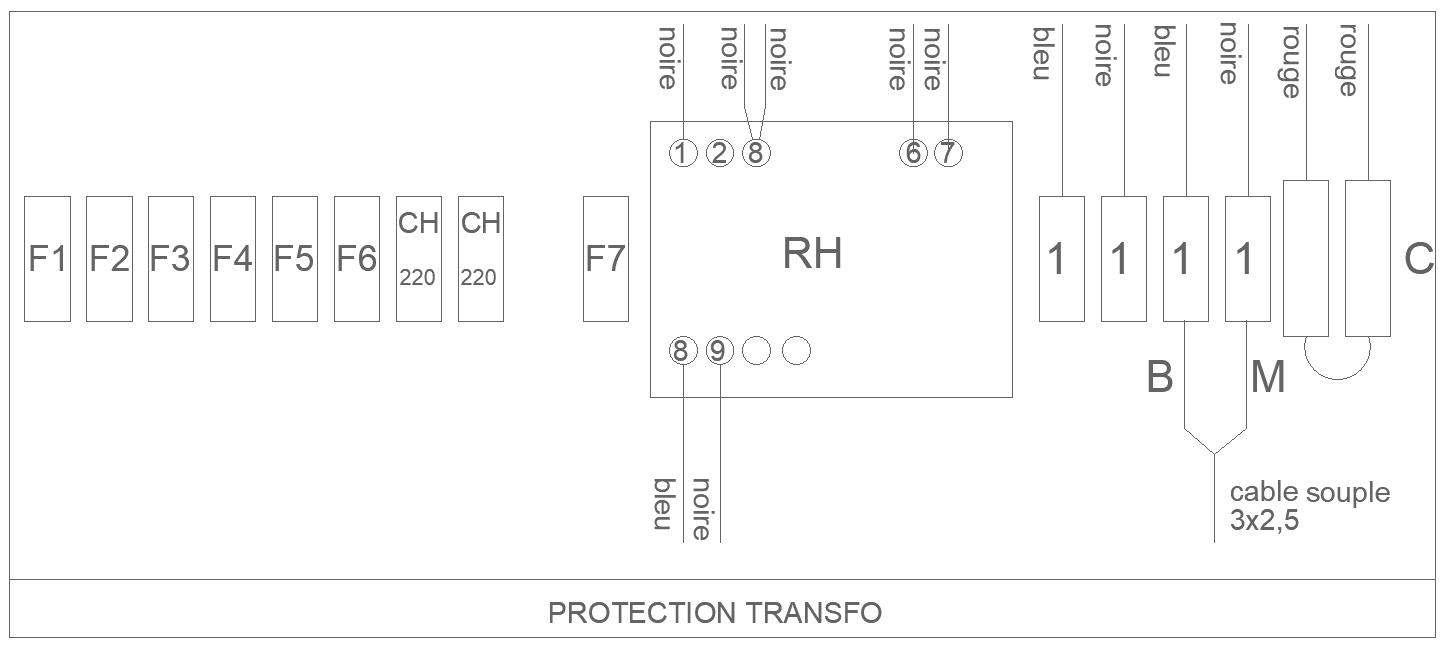
Transformer Protection Layout Drawing AutoCAD DWG File
Tags
#Transformer Protection CAD DWG#Layout Drawing AutoCAD DWG#Electrical Protection Design CAD Model DWG#Transformer Layout CAD Block DWG#Protection System AutoCAD DWG#Transformer Safety Drawing CAD Block DWG#Electrical Layout CAD Model DWG#Protection Layout Specifications DWG#Transformer Installation Design CAD Block DWG#Transformer Drawing AutoCAD DWG
Ratings & Reviews
⭐
No Reviews Yet
Be the first to share your experience with this product. Your review helps others make better decisions!
★★★★★
Description
The Transformer Protection Layout Drawing AutoCAD DWG file is designed to help electrical engineers, designers, and project managers with complete layouts in transformer protection systems that ensure safety and compliance in electrical installations. The major elements to be included in the DWG file include protectable barriers, clearances, and grounding specifications to easily merge into your projects. Whether your transformer protection installation is new or upgrading an existing system, this accurate, ready-to-use drawing will make your project more precise and efficient. Just view the AutoCAD file instantly to help ensure your transformer protection designs meet the highest industry standards.




Uploaded by:
Eiz Luna
Tags
#Transformer Protection CAD DWG#Layout Drawing AutoCAD DWG#Electrical Protection Design CAD Model DWG#Transformer Layout CAD Block DWG#Protection System AutoCAD DWG#Transformer Safety Drawing CAD Block DWG#Electrical Layout CAD Model DWG#Protection Layout Specifications DWG#Transformer Installation Design CAD Block DWG#Transformer Drawing AutoCAD DWG
Ratings & Reviews
⭐
No Reviews Yet
Be the first to share your experience with this product. Your review helps others make better decisions!
★★★★★