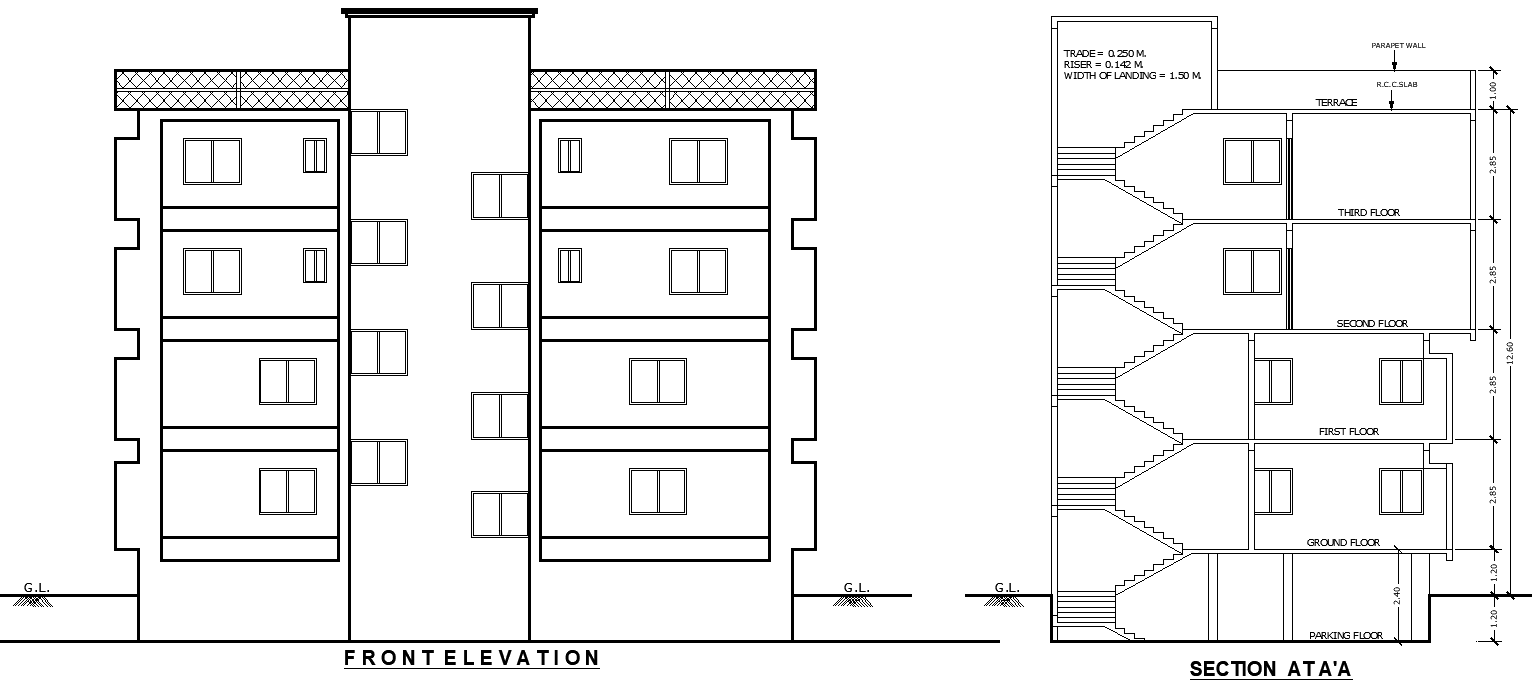
Building Front Elevation and Section Details AutoCAD DWG File

Ratings & Reviews
⭐
No Reviews Yet
Be the first to share your experience with this product. Your review helps others make better decisions!
★★★★★
Description
Building Front Elevation and Section Details AutoCAD DWG Download, is a rich source for architects, engineers, and building contractors. The comprehensive CAD drawing of the building's front elevation with section details provides the major architectural features and structural elements of the edifice. Every dwg file is done and made sure to be accurately designed so it can provide the right dimensions, material requirements, and design features. Whether it is a new construction project or a renovation, this high-quality ready-to-use drawing will improve the clarity and workflow of your projects. You will now obtain immediate access to these critical AutoCAD files and elevate your building design process.




Tags
#Building Front Elevation CAD DWG#Section Details AutoCAD DWG Download Free#Architectural Elevation CAD Drawing DWG#Building Design CAD Block DWG Download#Front Elevation CAD Layout CAD Model DWG#Construction Section CAD Drawings DWG#Detailed Elevation Specifications CAD DWG#Building Plans AutoCAD DWG#Elevation and Section CAD Block DWG#Architectural Design AutoCAD DWG
Uploaded by:
Eiz
Luna
Ratings & Reviews
⭐
No Reviews Yet
Be the first to share your experience with this product. Your review helps others make better decisions!
★★★★★