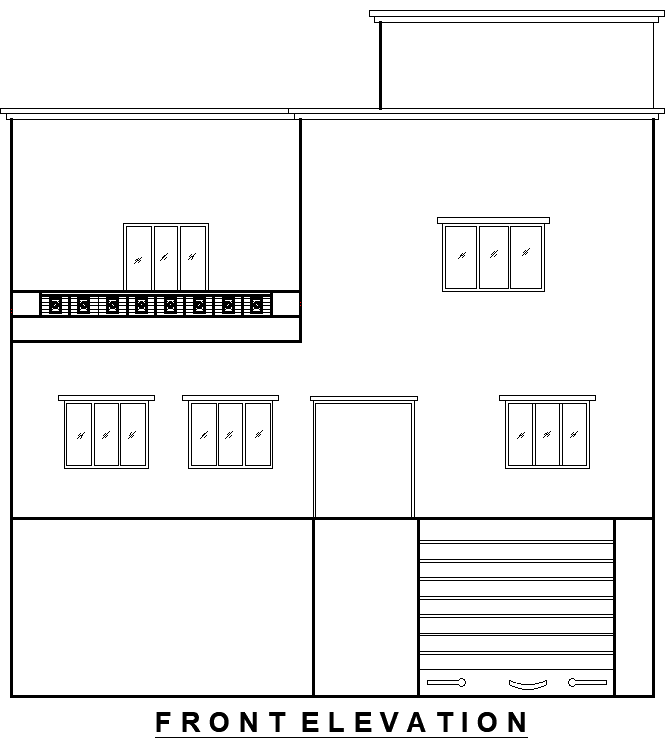
House Front Elevation Design DWG File in AutoCAD Format
Tags
#House Front Elevation CAD DWG#Elevation Design AutoCAD DWG#Front Elevation CAD Block DWG#Architectural House Design CAD Block DWG#Front Elevation CAD Model DWG Download#House Design Drawing AutoCAD DWG#Detailed Elevation Layout CAD Model DWG#Residential Front Elevation CAD Block DWG#Customizable House Elevation CAD DWG#Elevation Design AutoCAD DWG Download
Ratings & Reviews
⭐
No Reviews Yet
Be the first to share your experience with this product. Your review helps others make better decisions!
★★★★★
Description
House Front Elevation Design in AutoCAD DWG Download. Architecture, Building Design, House Plan. A crucial requirement for architects, builders, and homeowners alike. House Front Elevation Design is a detailed CAD drawing that exhaustively captures the aesthetic and architectural elements of the house featuring windows, doors, and all other rooflines in it. Designed with much precision, the files of the DWG are made to derive exactness while being easily editable according to your view of the designs required. The high-quality, ready-to-use drawings will ensure your new building or renovation property looks breathtakingly beautiful. These precious AutoCAD files are instantly available to help you revolutionize the process in redesigning your home.




Uploaded by:
Eiz Luna
Tags
#House Front Elevation CAD DWG#Elevation Design AutoCAD DWG#Front Elevation CAD Block DWG#Architectural House Design CAD Block DWG#Front Elevation CAD Model DWG Download#House Design Drawing AutoCAD DWG#Detailed Elevation Layout CAD Model DWG#Residential Front Elevation CAD Block DWG#Customizable House Elevation CAD DWG#Elevation Design AutoCAD DWG Download
Ratings & Reviews
⭐
No Reviews Yet
Be the first to share your experience with this product. Your review helps others make better decisions!
★★★★★