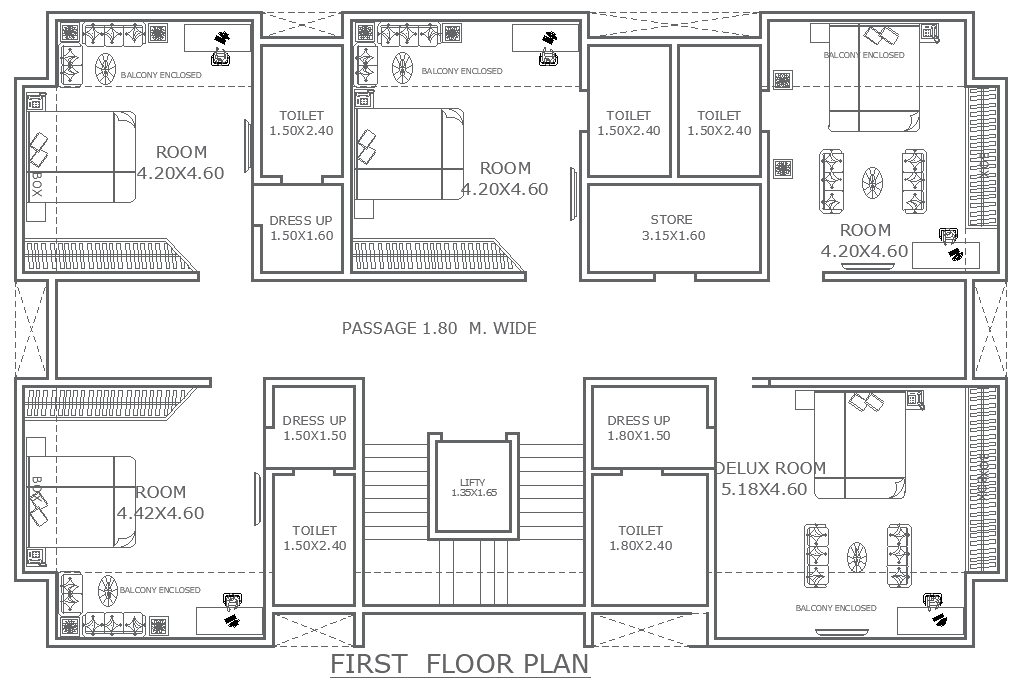
18.15ft To 11.60ft Hotel First Floor Room Layout Design AutoCAD DWG Download
Tags
#Hotel First Floor Layout CAD Model DWG#Room Design AutoCAD DWG Download#18.15ft to 11.60ft Layout CAD Model DWG#Hotel Room Plan CAD Block DWG#First Floor Hotel Design CAD Block DWG#Efficient Room Layout CAD DWG#Customizable Hotel Plans CAD DWG Download#Architectural Hotel Layout CAD Block DWG#Hotel Room Design CAD DWG#Hotel Layout AutoCAD DWG Download
Ratings & Reviews
⭐
No Reviews Yet
Be the first to share your experience with this product. Your review helps others make better decisions!
★★★★★
Description
Hotel First Floor Room Layout Design in AutoCAD DWG Download. 18.15ft to 11.60ft Created specifically for hotel architects, designers, and developers, this detailed CAD drawing features an efficient and practical layout for first-floor rooms, maximizing comfort and accessibility for guests. Every DWG file is fully customizable to suit your specific needs and preferences. Whether you are starting a new hotel project or already have an existing one, the high-quality, ready-to-use drawing will greatly minimize the hassle and mistakes in your workflow. Get instant access to these indispensable AutoCAD files to enhance your hotel design process.

Uploaded by:
Eiz Luna
Tags
#Hotel First Floor Layout CAD Model DWG#Room Design AutoCAD DWG Download#18.15ft to 11.60ft Layout CAD Model DWG#Hotel Room Plan CAD Block DWG#First Floor Hotel Design CAD Block DWG#Efficient Room Layout CAD DWG#Customizable Hotel Plans CAD DWG Download#Architectural Hotel Layout CAD Block DWG#Hotel Room Design CAD DWG#Hotel Layout AutoCAD DWG Download
Ratings & Reviews
⭐
No Reviews Yet
Be the first to share your experience with this product. Your review helps others make better decisions!
★★★★★