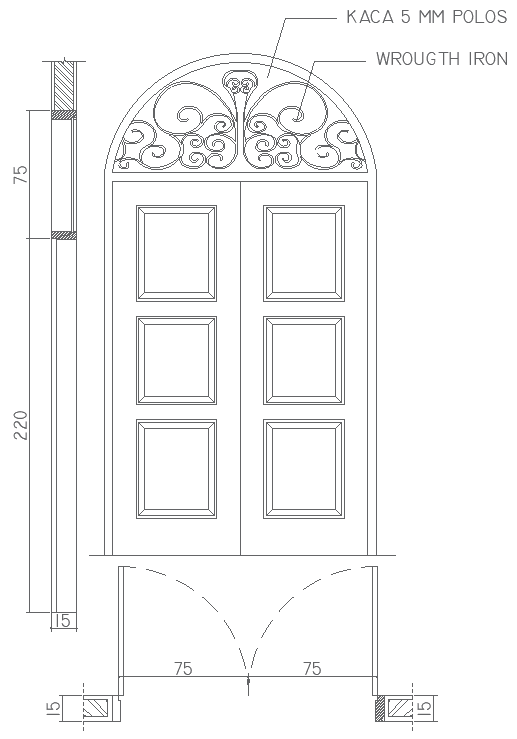
Door Elevation Layout Drawing AutoCAD DWG Download
Tags
#Door Elevation CAD Block DWG#Door Layout Drawing AutoCAD DWG#Elevation Design CAD Model DWG#Architectural Door CAD Drawing DWG#Door Design DWG Download Free#Door Layout AutoCAD DWG Download#Detailed Door Elevation CAD Block DWG#Residential Door Design CAD DWG#Commercial Door Elevation CAD DWG#Door Specifications AutoCAD DWG
Ratings & Reviews
⭐
No Reviews Yet
Be the first to share your experience with this product. Your review helps others make better decisions!
★★★★★
Description
Download the Door Elevation Layout Drawing by AutoCAD DWG - an indispensable tool for architects, builders, and designers. This all-inclusive CAD drawing is highly detailed door elevation layouts complete with accurate measurements and specifications to get your design projects right on the button. Each DWG file is totally customizable so you can make modifications to the layout to suit different styles of architecture and demands. Whether you are designing a residential or commercial space, with this superior, ready-to-use design drawing, your workflow will go smoothly and perfectly enhance the precision of your work. Order these precious AutoCAD files today to take your door design process to the next level.

Uploaded by:
Eiz Luna
Tags
#Door Elevation CAD Block DWG#Door Layout Drawing AutoCAD DWG#Elevation Design CAD Model DWG#Architectural Door CAD Drawing DWG#Door Design DWG Download Free#Door Layout AutoCAD DWG Download#Detailed Door Elevation CAD Block DWG#Residential Door Design CAD DWG#Commercial Door Elevation CAD DWG#Door Specifications AutoCAD DWG
Ratings & Reviews
⭐
No Reviews Yet
Be the first to share your experience with this product. Your review helps others make better decisions!
★★★★★