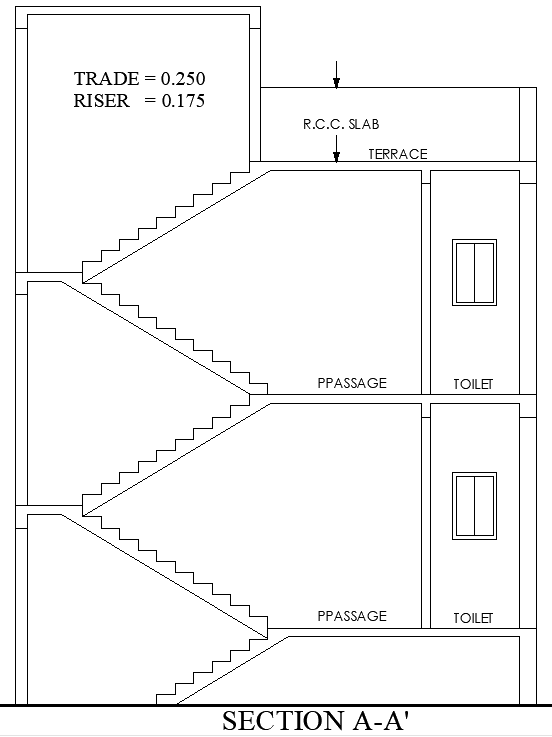
Stairs Section Layout Design AutoCAD DWG Download
Tags
#Stairs Section Layout CAD Model DWG#AutoCAD Design CAD Download#Staircase CAD Drawing DWG Download#Architectural Stairs Plan CAD Block DWG#Detailed Stair Layout CAD Model DWG#Customizable CAD DWG File#Building Design Resource CAD Block DWG#Safe Stair Design CAD Model DWG#Residential and Commercial Stairs CAD DWG#CAD File for Architects AUTOCAD DWG
Ratings & Reviews
⭐
No Reviews Yet
Be the first to share your experience with this product. Your review helps others make better decisions!
★★★★★
Description
Stairs Section Layout Design AutoCAD DWG download This is a detailed CAD drawing that provides a full understanding of the design of stairs in terms of dimensions, materials, and construction details, thereby ensuring safe and aesthetic solutions for your project. This layout can be applied to a residential or commercial space, offering insight into optimizing the placement and functionality of stairs. The DWG file is fully editable, allowing you to customize the design to fit your needs and preferences. With this high-quality, ready-to-use drawing, you can be sure your project will meet industry standards. Get instant access to this valuable AutoCAD file today and take your architectural designs to new heights.




Uploaded by:
Eiz Luna
Tags
#Stairs Section Layout CAD Model DWG#AutoCAD Design CAD Download#Staircase CAD Drawing DWG Download#Architectural Stairs Plan CAD Block DWG#Detailed Stair Layout CAD Model DWG#Customizable CAD DWG File#Building Design Resource CAD Block DWG#Safe Stair Design CAD Model DWG#Residential and Commercial Stairs CAD DWG#CAD File for Architects AUTOCAD DWG
Ratings & Reviews
⭐
No Reviews Yet
Be the first to share your experience with this product. Your review helps others make better decisions!
★★★★★