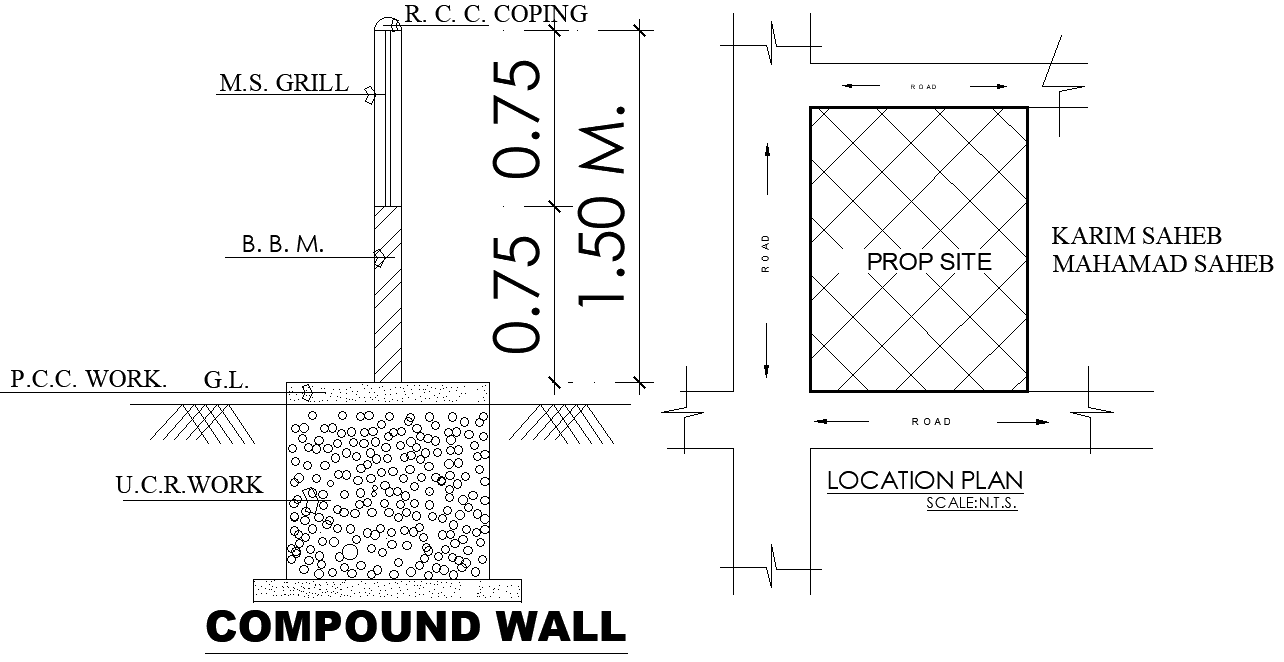
Compound Wall and Location Plan Details AutoCAD DWG File
Tags
#Compound Wall Design CAD DWG#Location Plan AutoCAD DWG Download Free#Architectural CAD Drawing DWG#Property Boundary Layout CAD Model DWG#Site Plan Details CAD Block DWG#Customizable CAD DWG Download#Structural Design Resource CAD Block DWG#Security Wall Design CAD Model DWG#Residential and Commercial Plans CAD DWG#Building Site Planning CAD Block DWG
Ratings & Reviews
⭐
No Reviews Yet
Be the first to share your experience with this product. Your review helps others make better decisions!
★★★★★
Description
Download the Compound Wall and Location Plan Details in AutoCAD DWG format something of absolute importance for architects, engineers, and construction experts alike. The complete CAD plan has all sorts of details regarding compound wall designs and layouts which not only prove proper dimensions and materials but also bear witness to strength. The location plan proves the accurate placement as it takes respect towards adjacent structures so that visualization of site boundaries is improved to enhance property security. Truly customizable, this DWG file allows you to shape the design according to your unique project needs and preferences. Be it planning a new construction project, renovation, or landscaping, this superior drawing will prove quite indispensable in your planning and execution process. Access this pretty useful AutoCAD file today to start getting instant benefits in your design process.

Uploaded by:
Eiz Luna
Tags
#Compound Wall Design CAD DWG#Location Plan AutoCAD DWG Download Free#Architectural CAD Drawing DWG#Property Boundary Layout CAD Model DWG#Site Plan Details CAD Block DWG#Customizable CAD DWG Download#Structural Design Resource CAD Block DWG#Security Wall Design CAD Model DWG#Residential and Commercial Plans CAD DWG#Building Site Planning CAD Block DWG
Ratings & Reviews
⭐
No Reviews Yet
Be the first to share your experience with this product. Your review helps others make better decisions!
★★★★★