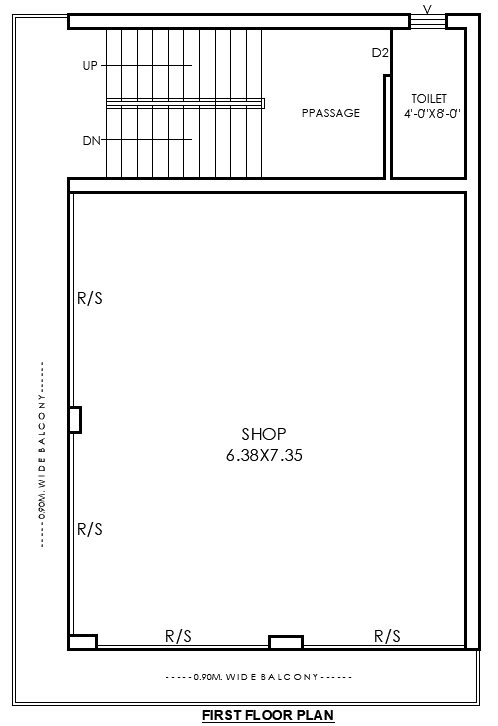
AutoCAD DWG File 6.38ftx7.35ft First Floor Shop Plan
Tags
#shop layout AutoCAD DWG#First floor design CAD DWG#Shop floor plan CAD Model DWG#AUTOCAD DWG Download Free#Retail space design CAD Block DWG#Small shop layout CAD Model DWG#CAD architecture DWG Download#Floor plan CAD drawing DWG#Space planning CAD Model DWG#Architectural design CAD Block DWG
Ratings & Reviews
⭐
No Reviews Yet
Be the first to share your experience with this product. Your review helps others make better decisions!
★★★★★
Description
Download a detailed AutoCAD DWG of the first-floor shop layout with dimensions as low as 6.38ft and as high as 7.35ft. This professional design with accurate measurements, optimized space, and lay-out solution for a small shop, would be suitable for use by the architects, designers, and builders seeking to get the right floor plans necessary in creating functional and aesthetically pleasing spaces of a retail. The dwg file has rich dimensionality with clear headings on each element, and every structural component of the house is included. It helps in smooth execution towards construction or renovation processes. Serves well for use in architectural presentations and planning documents.

Uploaded by:
Eiz Luna
Tags
#shop layout AutoCAD DWG#First floor design CAD DWG#Shop floor plan CAD Model DWG#AUTOCAD DWG Download Free#Retail space design CAD Block DWG#Small shop layout CAD Model DWG#CAD architecture DWG Download#Floor plan CAD drawing DWG#Space planning CAD Model DWG#Architectural design CAD Block DWG
Ratings & Reviews
⭐
No Reviews Yet
Be the first to share your experience with this product. Your review helps others make better decisions!
★★★★★