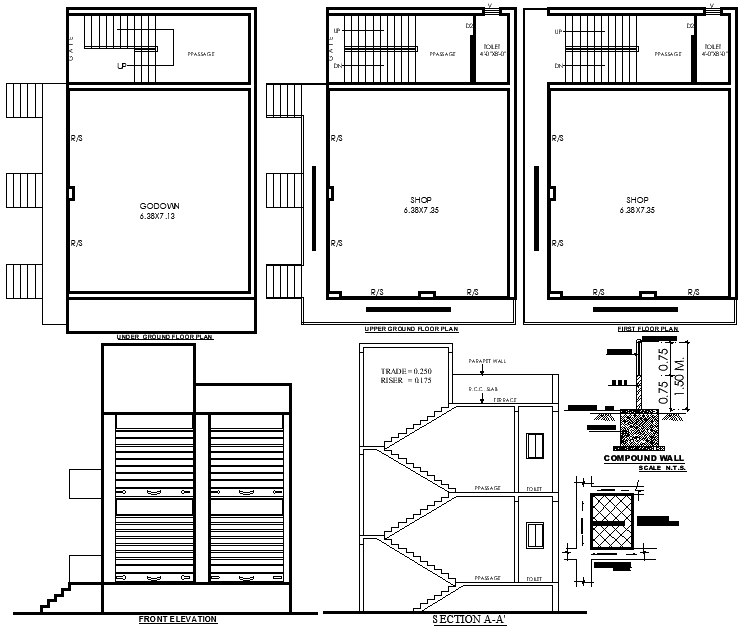
Ground and First Floor Shop Layout Design AutoCAD DWG File
Tags
#Shop Layout AutoCAD DWG#Ground Floor Plan CAD Block DWG#First Floor Design CAD Model DWG#Godown Layout CAD Block DWG#Architectural DWG Download#Elevation And Section Plan CAD Block DWG#Area Plan Details CAD Model DWG#Compound Wall Design CAD DWG#Retail Space Layout CAD Model DWG#Construction CAD Drawing DWG
Ratings & Reviews
⭐
No Reviews Yet
Be the first to share your experience with this product. Your review helps others make better decisions!
★★★★★
Description
Access to a detailed AutoCAD DWG file of ground and first-floor shop layout designs with godown and shop layout plans. The file contained detailed elevation, section plans, area plans, and compound wall details providing a complete architectural solution for any type of retail or storage space. It is also preferable for architects, designers, and builders to ensure maximum use of all space while providing clear structural details and dimensions for easy execution. Perfect for any construction or renovation project, or even an excellent addition to a presentation, this DWG file makes shop and godown planning efficient and functional.




Uploaded by:
Eiz Luna
Tags
#Shop Layout AutoCAD DWG#Ground Floor Plan CAD Block DWG#First Floor Design CAD Model DWG#Godown Layout CAD Block DWG#Architectural DWG Download#Elevation And Section Plan CAD Block DWG#Area Plan Details CAD Model DWG#Compound Wall Design CAD DWG#Retail Space Layout CAD Model DWG#Construction CAD Drawing DWG
Ratings & Reviews
⭐
No Reviews Yet
Be the first to share your experience with this product. Your review helps others make better decisions!
★★★★★