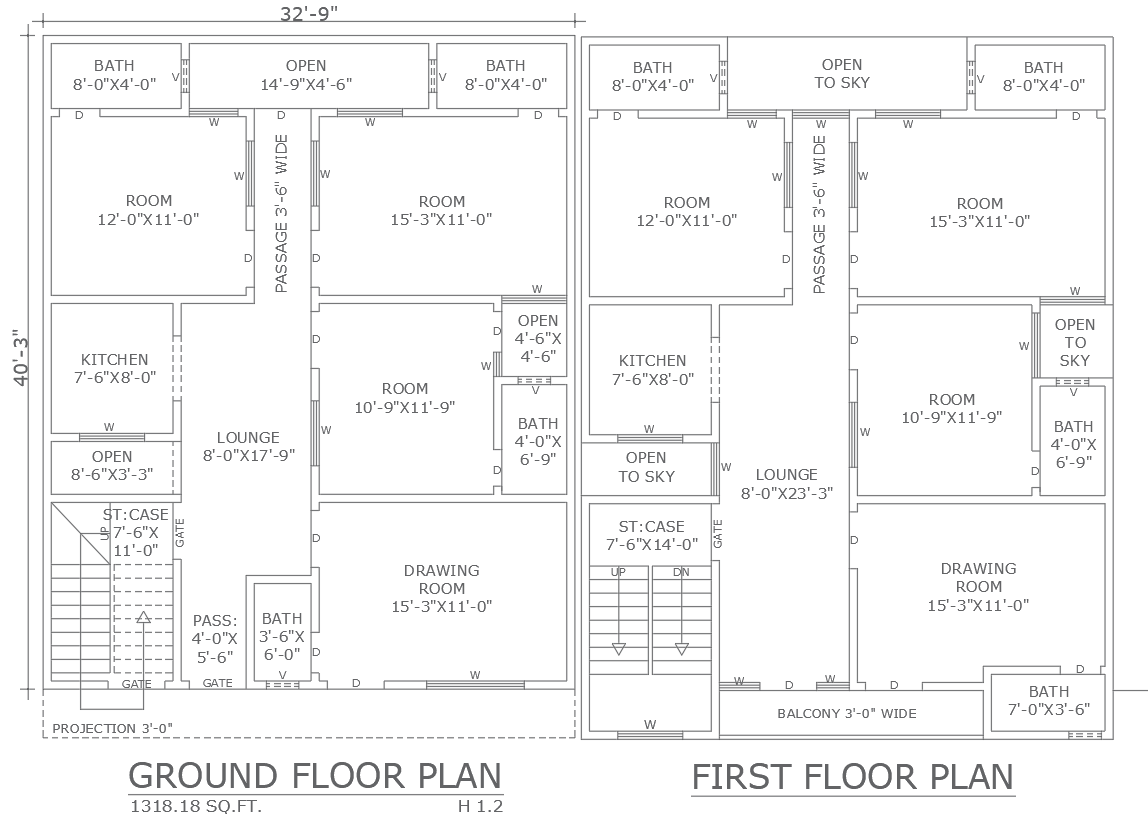
40.3ftx32.9ft House Layout DWG AutoCAD Ground First Floor
Tags
#Ground Floor CAD Block DWG#First Floor CAD Model DWG#House Plan AUTOCAD DWG#AutoCAD DWG Download Free#CAD Block DWG File#3BHK CAD Model DWG#Open Sky CAD Block DWG#Residential Design CAD Block DWG#Spacious Layout CAD Model DWG#Modern Architecture AUTOCAD DWG
Ratings & Reviews
⭐
No Reviews Yet
Be the first to share your experience with this product. Your review helps others make better decisions!
★★★★★
Description
Browse a well-planned ground and first floor house plan 40.3ft by 32.9ft, which is a 3BHK house plan, available in AutoCAD DWG format. This beautiful 3BHK house plan with vast spacious livings and comfort keeps along a full emphasis on functionality and far better goes with open sky designs that really allow natural daylight in and provide excellent ventilation to breathe the soul of modern housing. Included in the plan is a well-proportioned bedroom, cozy living area, dining space, and a good functional kitchen - all combining to create a harmonious living environment. Download here to bring your dream house into being in style and functionality. Get ready to kick-start your journey toward your perfect home.

Uploaded by:
Eiz Luna
Tags
#Ground Floor CAD Block DWG#First Floor CAD Model DWG#House Plan AUTOCAD DWG#AutoCAD DWG Download Free#CAD Block DWG File#3BHK CAD Model DWG#Open Sky CAD Block DWG#Residential Design CAD Block DWG#Spacious Layout CAD Model DWG#Modern Architecture AUTOCAD DWG
Ratings & Reviews
⭐
No Reviews Yet
Be the first to share your experience with this product. Your review helps others make better decisions!
★★★★★