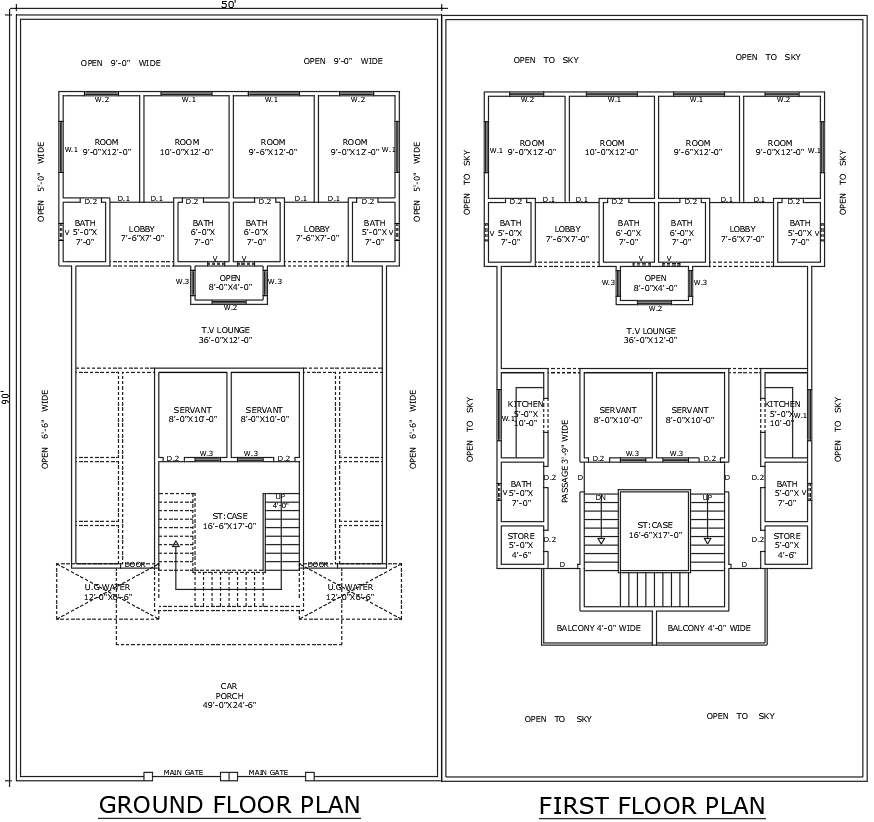
AutoCAD 4BHK Floor Plan Design for 90ftx50ft Layout
Tags
#4BHK House Plan CAD DWG Download#CAD Block Layout Drawing AUTOCAD DWG#AutoCAD DWG Download Free#CAD Model DWG File#90ft to 50ft CAD Model DWG#Residential Design CAD Block DWG#Spacious Rooms CAD Model DWG#Modern Architecture CAD Block DWG
Ratings & Reviews
⭐
No Reviews Yet
Be the first to share your experience with this product. Your review helps others make better decisions!
★★★★★
Description
It would be a highly designed 4BHK house plan layout, of dimensions 90ft by 50ft, and the same is available in AutoCAD DWG files. Drawing Contains Huge Rooms: This includes a nice lobby, an open sky with natural light for space circulation, as well as a very convenient servant room. The same layout would help provide the maximum comfort and design to families staying within the living spaces while using the spaces for practical flow between the living spaces. Whether you are an architect, builder, or homeowner, this flexible design fits your personal needs. Start planning your dream house today with elegance and functionality in every corner, just download the AutoCAD file to start with. Ideal for residential projects and renovations.

Uploaded by:
Eiz Luna
Tags
#4BHK House Plan CAD DWG Download#CAD Block Layout Drawing AUTOCAD DWG#AutoCAD DWG Download Free#CAD Model DWG File#90ft to 50ft CAD Model DWG#Residential Design CAD Block DWG#Spacious Rooms CAD Model DWG#Modern Architecture CAD Block DWG
Ratings & Reviews
⭐
No Reviews Yet
Be the first to share your experience with this product. Your review helps others make better decisions!
★★★★★