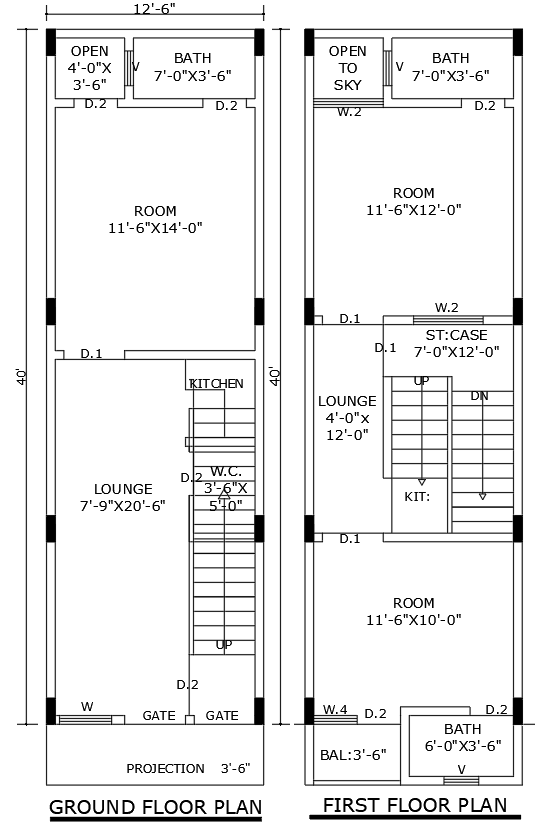
40ftx12.6ft Two Floor House Plan in AutoCAD DWG File
Tags
#Small house plan CAD Block DWG#40ft x 12.6ft design CAD Model DWG#AutoCAD DWG Download Free#Two-story layout CAD Model DWG#Compact living CAD Block DWG#Modern architecture CAD DWG#Room design CAD Block DWG#Functional kitchen CAD Block DWG#Efficient space AUTOCAD DWG#Home blueprint CAD Block DWG
Ratings & Reviews
⭐
No Reviews Yet
Be the first to share your experience with this product. Your review helps others make better decisions!
★★★★★
Description
Find this handmade 40ft x 12.6ft small house plan with detailed drawings by using AutoCAD DWG files for easy design. Such an innovative layout is attributed to the fact that it will possess a very living room, a practical kitchen, and a bathroom well-designed and well-distributed across two floors. The design shall utilize the space maximally without compromising its modernity as an ideal compact dwelling place. Enjoy your home with an open sky concept of natural light that increases ventilation. Are you an architect, or just a builder, or perhaps the owner of a house who wants to get inspiration for the construction, design, or remodeling? Whatever your situation is, this small house plan contains versatile options for efficient living in style. Explore the possibilities.

Uploaded by:
Eiz Luna
Tags
#Small house plan CAD Block DWG#40ft x 12.6ft design CAD Model DWG#AutoCAD DWG Download Free#Two-story layout CAD Model DWG#Compact living CAD Block DWG#Modern architecture CAD DWG#Room design CAD Block DWG#Functional kitchen CAD Block DWG#Efficient space AUTOCAD DWG#Home blueprint CAD Block DWG
Ratings & Reviews
⭐
No Reviews Yet
Be the first to share your experience with this product. Your review helps others make better decisions!
★★★★★