40ft x 12.6ft Small 3BHK House Plan Layout AutoCAD DWG Design
Tags
Ratings & Reviews
Be the first to share your experience with this product. Your review helps others make better decisions!
Description
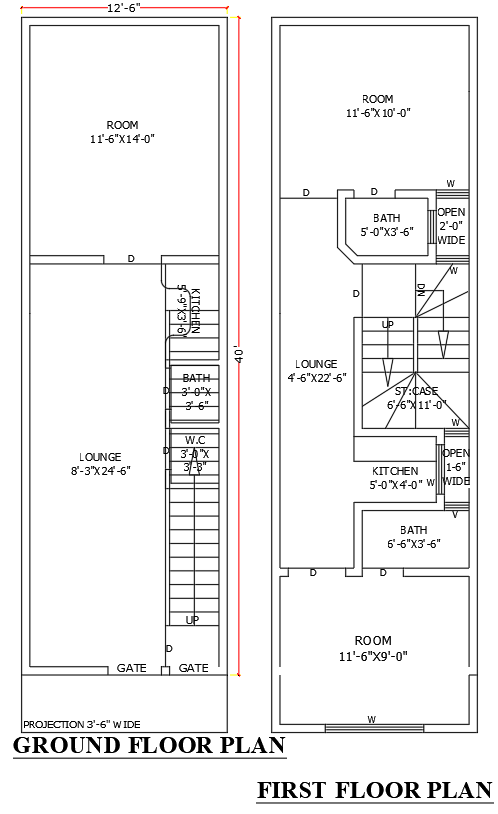
The 40ft x 12.6ft Small 3BHK House Plan Layout AutoCAD DWG Design provides a smart and space-efficient residential layout developed for compact urban plots. This AutoCAD DWG drawing presents a well-planned architectural floor design measuring 40 feet by 12.6 feet, making it ideal for small residential developments and narrow plot construction. The layout includes three comfortable bedrooms, a living room, a functional kitchen space, and well-arranged bathroom areas that support modern residential living. Each section of the plan is designed to optimize the available space while maintaining proper circulation and usability within the house layout. The drawing also includes accurate measurements that assist architects and civil engineers during construction planning and residential design development.

Uploaded by:
Eiz Luna
Tags
Ratings & Reviews
Be the first to share your experience with this product. Your review helps others make better decisions!