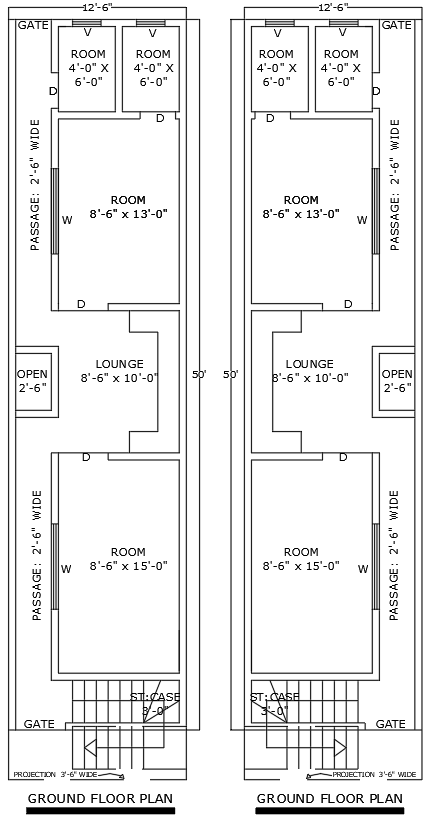
40ftx12.6ft Ground Floor House Plan in AutoCAD Format
Tags
#40ft x 12.6ft house plan CAD Model DWG#Ground floor layout CAD Model DWG#AutoCAD DWG Download Free#2BHK house design CAD Block DWG#Residential floor plan CAD DWG#Architectural AUTOCAD DWG file#Balcony house plan CAD Block DWG#Open sky design CAD Block DWG#Floor plan details CAD Model DWG#Compact house blueprint AUTOCAD DWG
Ratings & Reviews
⭐
No Reviews Yet
Be the first to share your experience with this product. Your review helps others make better decisions!
★★★★★
Description
Go through the detailed 40ft x 12.6ft ground floor house plan available in AutoCAD DWG format. The design of the 2BHK layout is considered as a well-designed plan with spacious living areas, a modern kitchen, and well-furnished bedrooms. With regard to this, some additional amenities include an open sky area and a balcony used to access the external natural environment as well as sunlight. The DWG file is suitable for architects, builders, and even homeowners, who can utilize these exact measurements and customizable elements to fit them into individual needs. Download this detailed house plan today to make the process of construction easier and come up with that stylish yet functional home.

Uploaded by:
Eiz Luna
Tags
#40ft x 12.6ft house plan CAD Model DWG#Ground floor layout CAD Model DWG#AutoCAD DWG Download Free#2BHK house design CAD Block DWG#Residential floor plan CAD DWG#Architectural AUTOCAD DWG file#Balcony house plan CAD Block DWG#Open sky design CAD Block DWG#Floor plan details CAD Model DWG#Compact house blueprint AUTOCAD DWG
Ratings & Reviews
⭐
No Reviews Yet
Be the first to share your experience with this product. Your review helps others make better decisions!
★★★★★