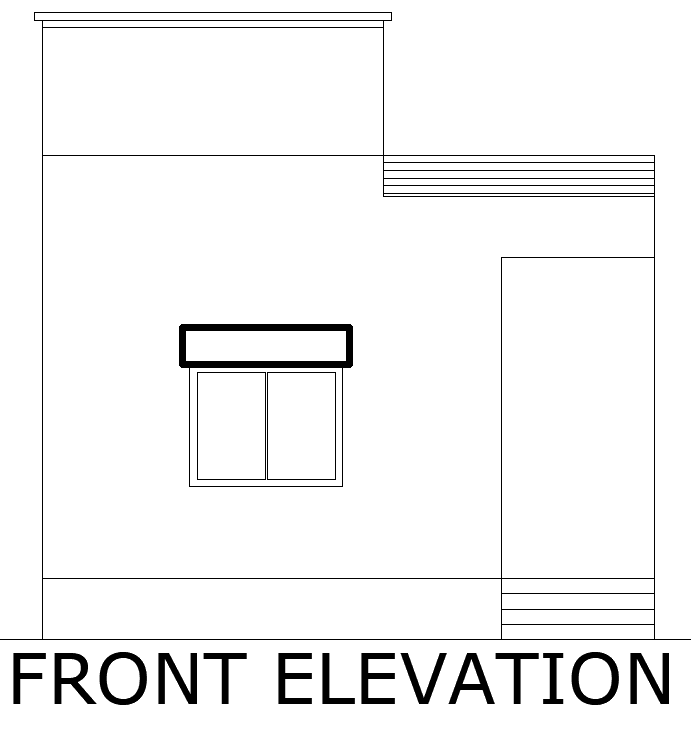
Simple House Front Elevation Layout Design AutoCAD DWG Download
Tags
#House front elevation CAD Model DWG#house design AutoCAD DWG#elevation CAD Block DWG#Simple home facade CAD Model DWG#Front elevation layout CAD Block DWG#Architectural house design CAD Model DWG#Minimalist elevation CAD Block DWG#Residential exterior design CAD Model DWG#home layout CAD Block DWG#Building elevation plan CAD DWG
Ratings & Reviews
⭐
No Reviews Yet
Be the first to share your experience with this product. Your review helps others make better decisions!
★★★★★
Description
Basic house front elevation layout design in AutoCAD DWG Download. Clean lines, correct measurements, and the right design elements make for a modern and minimalist home facade drawn with exact precision. Ideal for architects, designers, as well as a homeowners looking for an easy-to-read layout, the file will give a clear vision for a house's exterior, even structurally and aesthetically. The graphic DWG file will be apt for application in a construction project, renovation plan, and architectural presentation. It ensures smooth execution and brings a curb appeal through a functional, stylish design.




Uploaded by:
Eiz Luna
Tags
#House front elevation CAD Model DWG#house design AutoCAD DWG#elevation CAD Block DWG#Simple home facade CAD Model DWG#Front elevation layout CAD Block DWG#Architectural house design CAD Model DWG#Minimalist elevation CAD Block DWG#Residential exterior design CAD Model DWG#home layout CAD Block DWG#Building elevation plan CAD DWG
Ratings & Reviews
⭐
No Reviews Yet
Be the first to share your experience with this product. Your review helps others make better decisions!
★★★★★