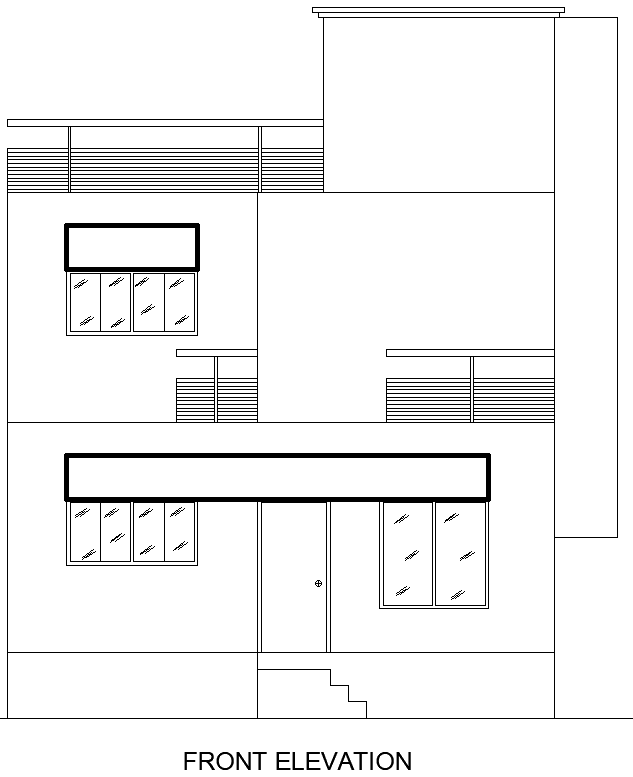
House Front Elevation Layout Plan in AutoCAD DWG Format
Tags
#House Front Elevation CAD Model DWG#House Plan AutoCAD DWG#Layout Drawing CAD DWG#Architectural Elevation CAD Model DWG#Home Design Drawing CAD Block DWG#Exterior House Layout CAD Model DWG#Building Elevation Plan CAD DWG#Residential Design AUTOCAD DWG#CAD Front View DWG#Floor Plan Elevation CAD Block DWG
Ratings & Reviews
⭐
No Reviews Yet
Be the first to share your experience with this product. Your review helps others make better decisions!
★★★★★
Description
Download a professional DWG file of an AutoCAD house plan with a front elevation layout drawing. This professionally prepared file is inclusive of detailed measurements and designs related to the exterior view of the house. This particular drawing will present the aesthetic as well as structural features of the house in an understandable format so that the construction or renovation can be carried out effectively. The layout is now ideal for architectural presentations, planning documentation, and project execution by including basic components such as windows, doors, and roofing details.

Uploaded by:
Eiz Luna
Tags
#House Front Elevation CAD Model DWG#House Plan AutoCAD DWG#Layout Drawing CAD DWG#Architectural Elevation CAD Model DWG#Home Design Drawing CAD Block DWG#Exterior House Layout CAD Model DWG#Building Elevation Plan CAD DWG#Residential Design AUTOCAD DWG#CAD Front View DWG#Floor Plan Elevation CAD Block DWG
Ratings & Reviews
⭐
No Reviews Yet
Be the first to share your experience with this product. Your review helps others make better decisions!
★★★★★