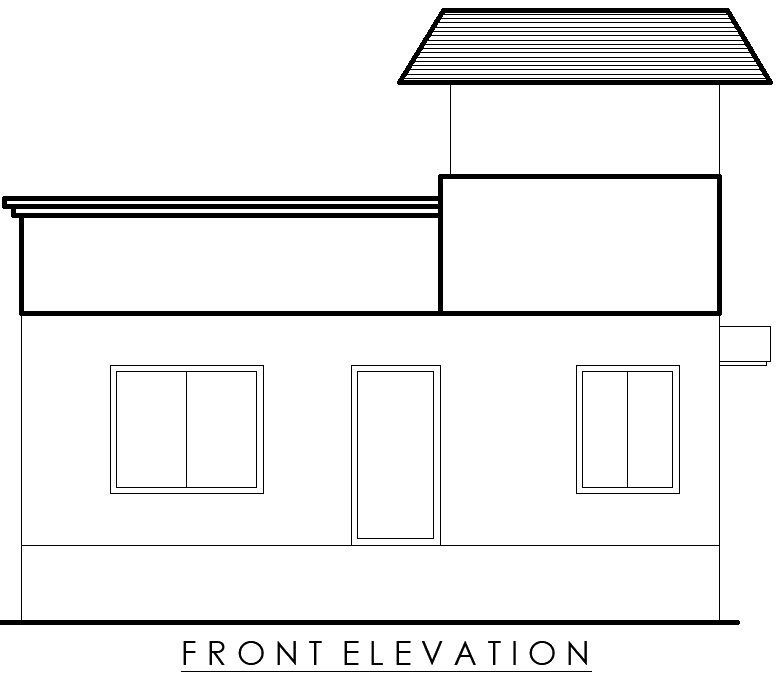
Simple Front Elevation House Plan DWG in AutoCAD Format
Tags
#Front Elevation Design CAD Block DWG#House Plan AutoCAD DWG Download#AUTOCAD DWG Download Free#Simple House Facade CAD Block DWG#Architectural Layout CAD Model DWG#Residential Design CAD Block DWG#House Exterior CAD Drawing DWG#Minimalist Elevation CAD Block DWG#CAD Drawing DWG Download#Building Design CAD Block DWG
Ratings & Reviews
⭐
No Reviews Yet
Be the first to share your experience with this product. Your review helps others make better decisions!
★★★★★
Description
It is a simple front elevation house plan in AutoCAD DWG. It is a skillfully designed elevation with neat and clean lines and accurate measurements. It was just great for the ones who require their house facade design to be minimalist but efficient. The windows, doors, along with the rooflines are so easy to envision. This DWG file is ideal for construction, renovation projects, and architectural presentations. The precious drawing shows simplicity and elegance in residential architecture and is an easily accessible resource for effective planning and design for your project.

Uploaded by:
Eiz Luna
Tags
#Front Elevation Design CAD Block DWG#House Plan AutoCAD DWG Download#AUTOCAD DWG Download Free#Simple House Facade CAD Block DWG#Architectural Layout CAD Model DWG#Residential Design CAD Block DWG#House Exterior CAD Drawing DWG#Minimalist Elevation CAD Block DWG#CAD Drawing DWG Download#Building Design CAD Block DWG
Ratings & Reviews
⭐
No Reviews Yet
Be the first to share your experience with this product. Your review helps others make better decisions!
★★★★★