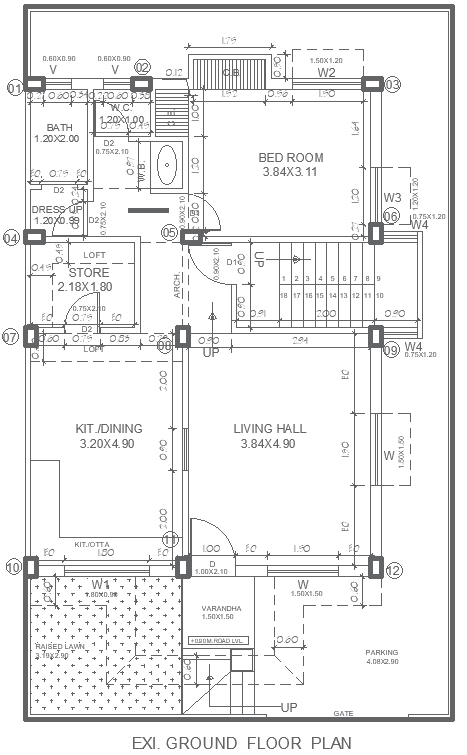
15ftx9.7ft Home Plan DWG File with Ground Floor Layout
Tags
#15ft x 9.7ft house plan CAD Block DWG#Ground floor layout design CAD Block DWG#AutoCAD DWG download Free#Small house floor plan CAD Model DWG#2BHK house design CAD Block DWG#Bedroom and hall layout CAD Model DWG#Kitchen and bathroom plan CAD DWG#Compact home design CAD DWG#Customizable house layout CAD Model DWG#Residential floor plan CAD DWG
Ratings & Reviews
⭐
No Reviews Yet
Be the first to share your experience with this product. Your review helps others make better decisions!
★★★★★
Description
Discover the highly detailed 15ft x 9.7ft ground floor house layout plan design in AutoCAD DWG format. Designed to maximize comfort, with adequate bedroom space, spacious hall, functional kitchen, modern bathroom, and convenient store room, this house layout is perfect for a small family or person. Optimized for maximum utilization of space, the design ensures comfort for living. Perfect for architects, builders, and homeowners, this DWG file gives accurate measurements while offering you the flexibility to modify any of the elements according to your needs. Download this house layout plan to get construction streamlined and finally complete that stylish, practical dream home.

Uploaded by:
Eiz Luna
Tags
#15ft x 9.7ft house plan CAD Block DWG#Ground floor layout design CAD Block DWG#AutoCAD DWG download Free#Small house floor plan CAD Model DWG#2BHK house design CAD Block DWG#Bedroom and hall layout CAD Model DWG#Kitchen and bathroom plan CAD DWG#Compact home design CAD DWG#Customizable house layout CAD Model DWG#Residential floor plan CAD DWG
Ratings & Reviews
⭐
No Reviews Yet
Be the first to share your experience with this product. Your review helps others make better decisions!
★★★★★