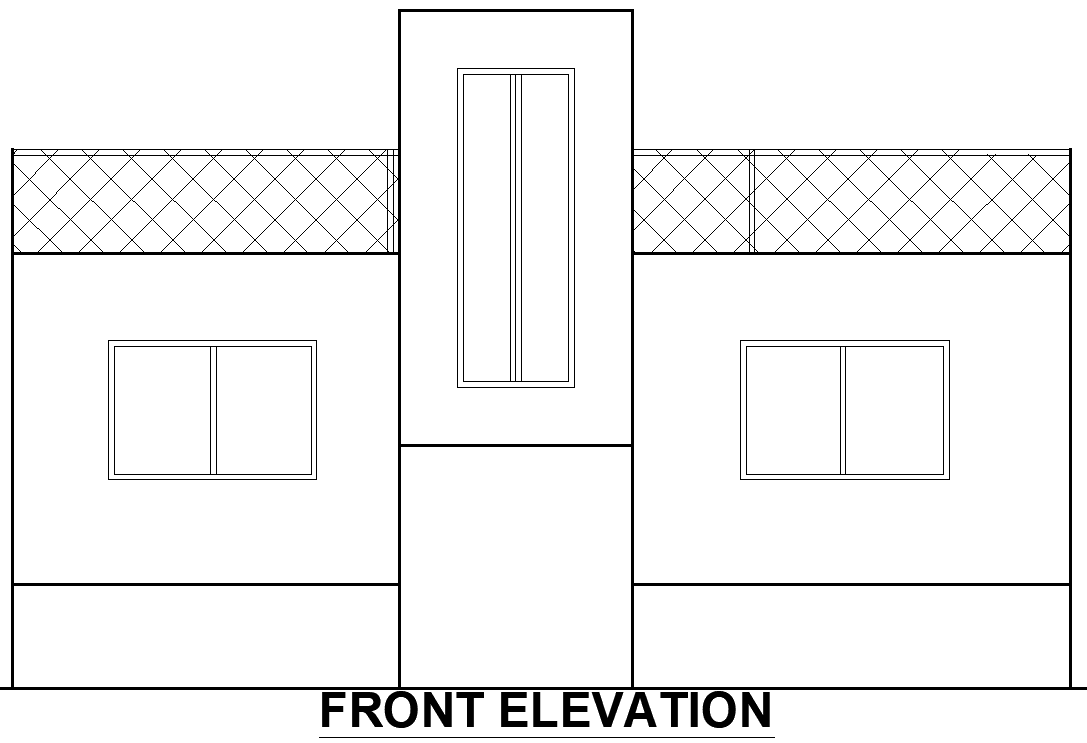
Simple House Front Elevation AutoCAD DWG Layout File
Tags
#Simple house elevation CAD Model DWG#Architectural layout design CAD DWG#AutoCAD DWG Download Free#Residential elevation plan CAD Block DWG#Exterior house design AUTOCAD DWG#House front view CAD Block DWG#Customizable elevation drawing DWG#Construction design CAD Model DWG#Architectural drafting CAD DWG#House design blueprint CAD Block DWG
Ratings & Reviews
⭐
No Reviews Yet
Be the first to share your experience with this product. Your review helps others make better decisions!
★★★★★
Description
Discuss the simple house elevation layout design. An AutoCAD DWG file provided here would be helpful in giving a presentation of an architectural sketch of a house while giving its exterior detail and clarity as may be seen for windows, doors, and roof lines. It is suitable for architects, builders, or even homeowners wanting to simplify the visualization of your residential project with accurate proportions and dimensions. With AutoCAD DWG format, you can easily edit and import into your design process. Download this simple elevation plan today and take your architectural designs to the next level, ensuring a smooth construction process for your dream house.

Uploaded by:
Eiz Luna
Tags
#Simple house elevation CAD Model DWG#Architectural layout design CAD DWG#AutoCAD DWG Download Free#Residential elevation plan CAD Block DWG#Exterior house design AUTOCAD DWG#House front view CAD Block DWG#Customizable elevation drawing DWG#Construction design CAD Model DWG#Architectural drafting CAD DWG#House design blueprint CAD Block DWG
Ratings & Reviews
⭐
No Reviews Yet
Be the first to share your experience with this product. Your review helps others make better decisions!
★★★★★