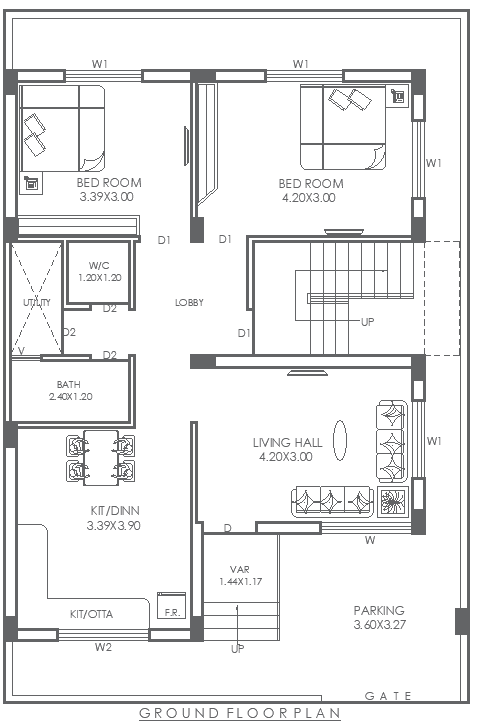
14FT x 9FT Residential Ground Floor House Plan Design AutoCAD DWG File
Tags
#14FT x 9FT house plan AUTOCAD DWG#Ground floor layout design DWG#Residential floor plan CAD DWG#AutoCAD DWG Download Free#Small house design CAD Block DWG#Architectural drawing CAD Model DWG#Compact living space CAD DWG#Customizable house plan CAD DWG#Functional home layout CAD Model DWG#Efficient design plan CAD DWG
Ratings & Reviews
⭐
No Reviews Yet
Be the first to share your experience with this product. Your review helps others make better decisions!
★★★★★
Description
14FT x 9FT GROUND FLOOR HOUSE PLAN SMALL HOUSE DESIGNS WITH AUTO CAD DWG FILE This is the best design for small families or individuals with all vital living spaces, like a snug living place, kitchen, bedroom, and bathroom. The design will make sure that the area provides comfort as well as practicality without losing beauty. This is an AutoCAD DWG document with precise measurements and flexible features, perfect for architects, builders, and homeowners. Download this detailed house plan now to make your construction process smoother and easier as you realize your stylish, efficient home.

Uploaded by:
Eiz Luna
Tags
#14FT x 9FT house plan AUTOCAD DWG#Ground floor layout design DWG#Residential floor plan CAD DWG#AutoCAD DWG Download Free#Small house design CAD Block DWG#Architectural drawing CAD Model DWG#Compact living space CAD DWG#Customizable house plan CAD DWG#Functional home layout CAD Model DWG#Efficient design plan CAD DWG
Ratings & Reviews
⭐
No Reviews Yet
Be the first to share your experience with this product. Your review helps others make better decisions!
★★★★★