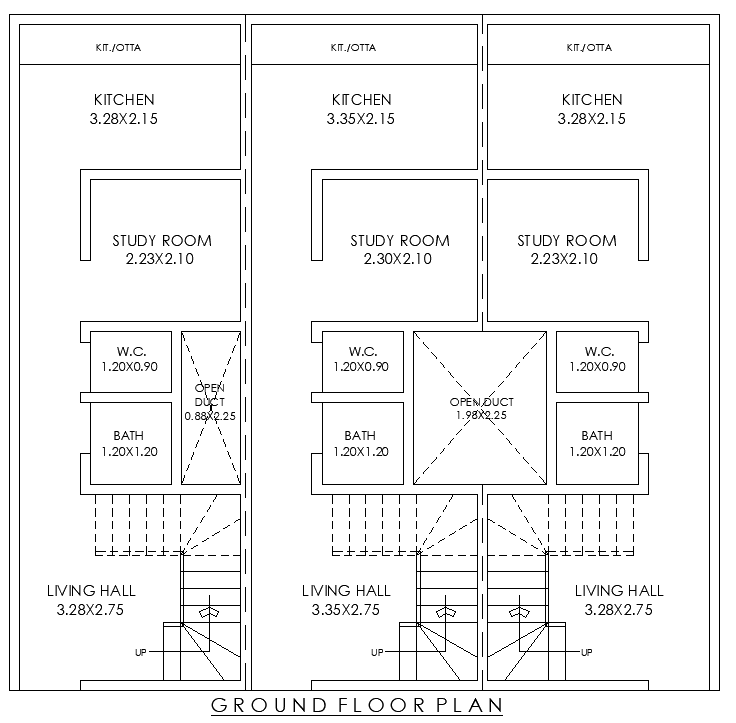
10.50ft×10ft Compact House Plan with Study in DWG File
Tags
#10.50ft x 10ft house plan CAD Block DWG#Ground floor house design DWG#Study room floor plan CAD Model DWG#10.50ft x 10ft House DWG download#ground floor plan AutoCAD DWG#Compact house plan CAD DWG#Editable house plan AutoCAD DWG#Study room house design DWG#Residential floor plan AUTOCAD DWG#10.50ft x 10ft design AutoCAD DWG
Ratings & Reviews
⭐
No Reviews Yet
Be the first to share your experience with this product. Your review helps others make better decisions!
★★★★★
Description
Ground Floor House Plan 10.50ft x 10ft Study Room, This is a comprehensive layout plan that includes a spacious living area, kitchen, bedrooms, and a dedicated study room ideal for modern living. The AutoCAD DWG file is fully editable and easy to amend. Perfect for those people wanting a small to medium-sized home but still with considerable functionality. Download this premium floor plan today and always be sure to draw up an efficient plan for your construction project. Download instantly.

Uploaded by:
Eiz Luna
Tags
#10.50ft x 10ft house plan CAD Block DWG#Ground floor house design DWG#Study room floor plan CAD Model DWG#10.50ft x 10ft House DWG download#ground floor plan AutoCAD DWG#Compact house plan CAD DWG#Editable house plan AutoCAD DWG#Study room house design DWG#Residential floor plan AUTOCAD DWG#10.50ft x 10ft design AutoCAD DWG
Ratings & Reviews
⭐
No Reviews Yet
Be the first to share your experience with this product. Your review helps others make better decisions!
★★★★★