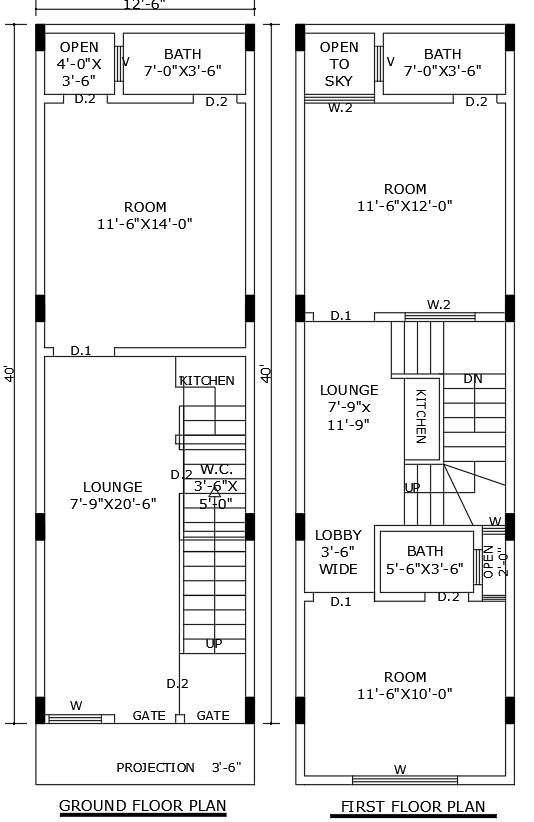
40ft×12.6ft 3BHK Two Floor House Design in DWG Format
Tags
#40ft x 12.6ft house plan CAD Block DWG#3BHK floor plan design CAD DWG#Ground and first floor layout CAD Model DWG#AutoCAD DWG Download Free#Spacious bedroom design CAD Block DWG#Editable house plan CAD DWG#Modern kitchen and living space CAD Block DWG#Residential floor plan CAD DWG#Customizable 3BHK layout DWG#40ft x 12.6ft DWG downloa
Ratings & Reviews
⭐
No Reviews Yet
Be the first to share your experience with this product. Your review helps others make better decisions!
★★★★★
Description
40ft x 12.6ft 3BHK Ground and First Floor Plan Design in AutoCAD DWG Download. Functional and efficient layouts for architects, builders, and house owners. Designs for the ground floor and first floors with three spacious bedrooms, a modern kitchen, and adequate living spaces to optimize the usage of area and comfort. Every plan is designed to let in an easy flow and connectivity between rooms, giving it flexibility in modern living. The DWG file is fully editable, allowing you to fit the design to your needs. Take your architectural project to the next level with this resource you can download instantly.

Uploaded by:
Eiz Luna
Tags
#40ft x 12.6ft house plan CAD Block DWG#3BHK floor plan design CAD DWG#Ground and first floor layout CAD Model DWG#AutoCAD DWG Download Free#Spacious bedroom design CAD Block DWG#Editable house plan CAD DWG#Modern kitchen and living space CAD Block DWG#Residential floor plan CAD DWG#Customizable 3BHK layout DWG#40ft x 12.6ft DWG downloa
Ratings & Reviews
⭐
No Reviews Yet
Be the first to share your experience with this product. Your review helps others make better decisions!
★★★★★