30ft×30ft Compact Residential Floor Layout in DWG File
Tags
#30ft x 30ft house plan CAD Block DWG#Residential floor plan design CAD DWG#Ground and first floor layout CAD Model DWG#AutoCAD DWG Download Free#Hall and kitchen design CAD Block DWG#Bedroom and bathroom layout DWG#Editable house plan CAD DWG#Spacious residential design AUTOCAD DWG#Customizable floor plan CAD DWG#30ft x 30ft DWG download CAD DWG
Ratings & Reviews
⭐
No Reviews Yet
Be the first to share your experience with this product. Your review helps others make better decisions!
★★★★★
Description
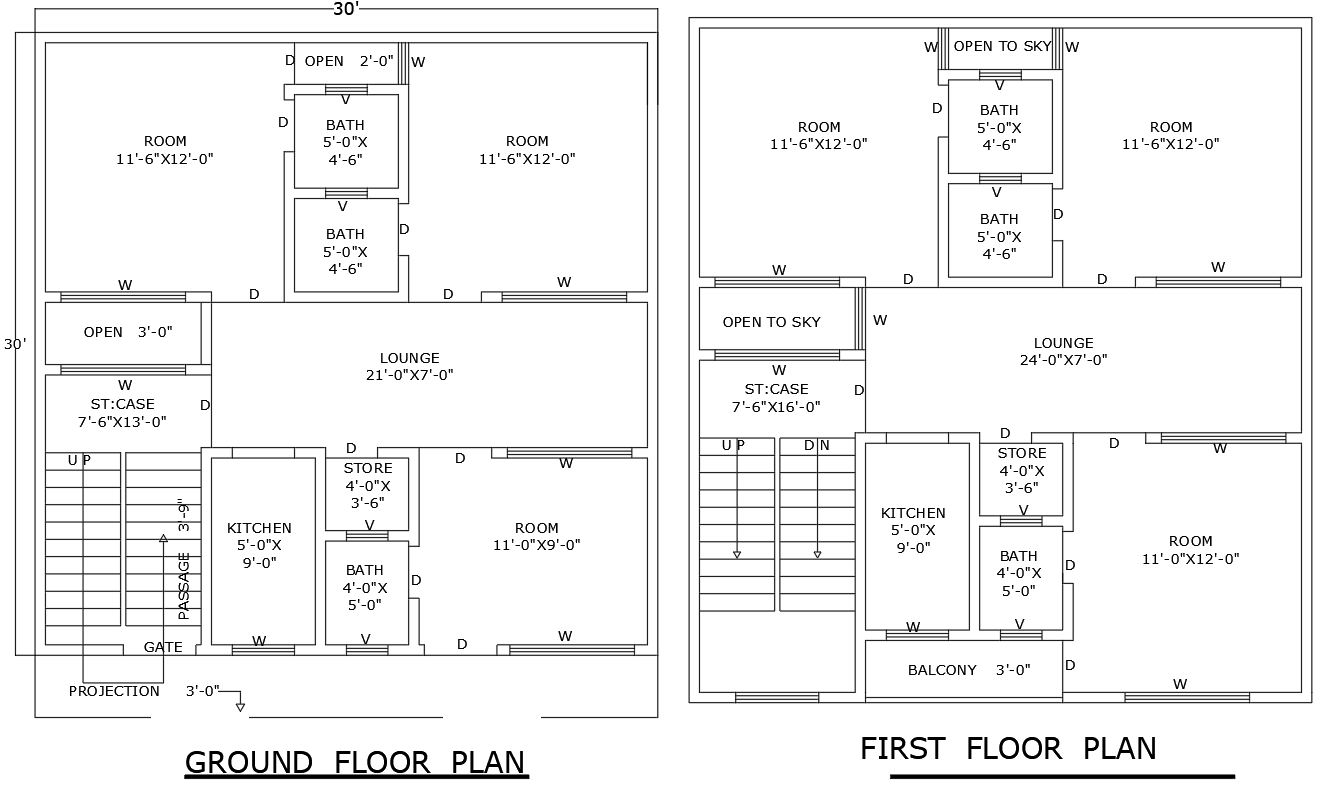
This 30ft x 30ft AutoCAD DWG format residential house floor plan layout design is truly a valuable source for architects and builders. The design is inclusive of the house layouts on both the ground and first floors, therefore including a spacious hall, a modern kitchen, well-placed bedrooms, and well-equipped bathrooms. Thoroughly planned, this floor plan maximizes space and functionality for proper contemporary living. This house plan is intended to provide comfort and convenience towards fulfilling all the needs of a modern lifestyle. The DWG file is fully editable so that the plan can be custom-made according to specific requirements. Make your architectural projects more vibrant with this versatile house plan. Available for immediate download.

Uploaded by:
Eiz Luna
Tags
#30ft x 30ft house plan CAD Block DWG#Residential floor plan design CAD DWG#Ground and first floor layout CAD Model DWG#AutoCAD DWG Download Free#Hall and kitchen design CAD Block DWG#Bedroom and bathroom layout DWG#Editable house plan CAD DWG#Spacious residential design AUTOCAD DWG#Customizable floor plan CAD DWG#30ft x 30ft DWG download CAD DWG
Ratings & Reviews
⭐
No Reviews Yet
Be the first to share your experience with this product. Your review helps others make better decisions!
★★★★★