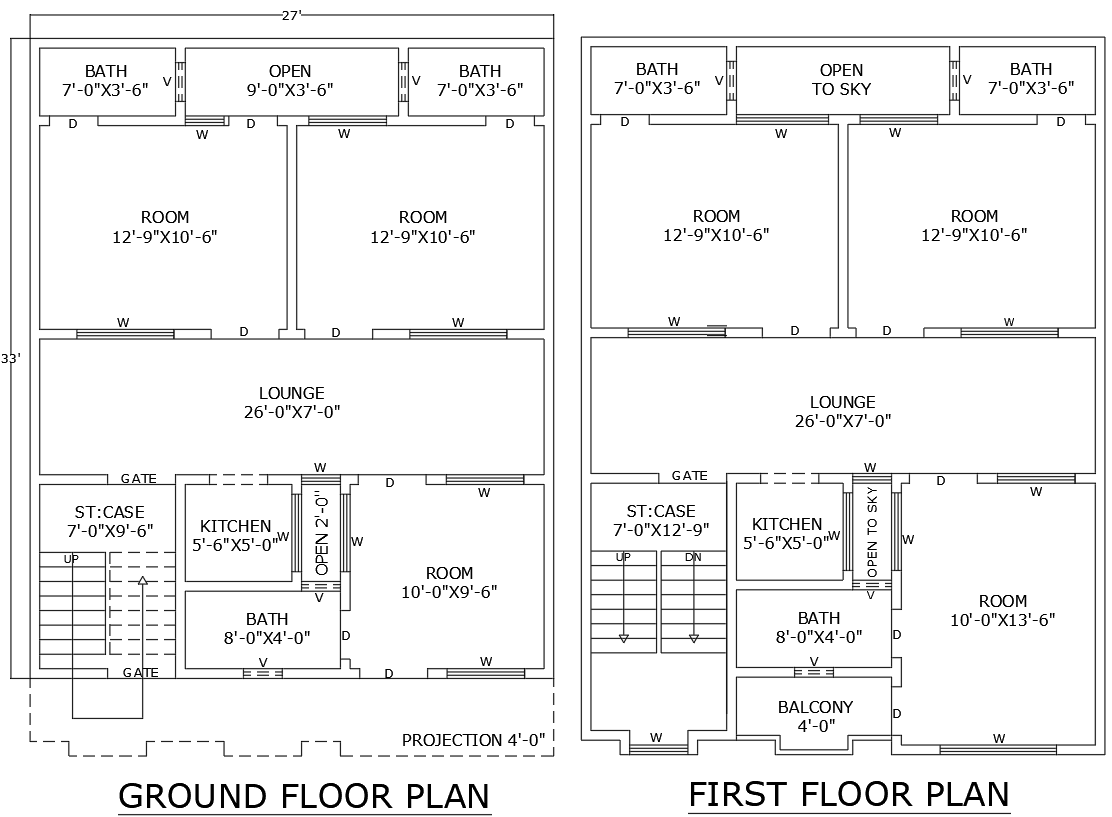
AutoCAD Two-Floor House Layout 33ft×27ft Residential Plan
Tags
#33ft x 27ft house plan CAD DWG#ground and first floor layout DWG file download#house plan AutoCAD DWG#33x27 house layout CAD file download#house plan DWG free download#house layout 33x27 CAD model DWG#ground floor plan AutoCAD DWG#first floor house layout CAD DWG free download#33ft by 27ft house AutoCAD model DWG#architectural house design CAD DWG.
Ratings & Reviews
⭐
No Reviews Yet
Be the first to share your experience with this product. Your review helps others make better decisions!
★★★★★
Description
The 33ft x 27ft Ground and First Floor House Plan Layout is well explained in detail with AutoCAD DWG files. These architectural designs encompass all important features, including large rooms, a cozy lounge, an open space with ample provision for direct sunlight, two well-designed bathrooms, and a restful balcony. The house plan consists of a careful integration of the practical spaces like a store room and a modern kitchen. It is ideal for those in search of a compact yet functional house plan. Download this highly efficient design as a DWG file that will provide detailed layout details towards bringing your dream home alive. Best suited for Architects and Home Designers seeking quality house plans.

Uploaded by:
Eiz Luna
Tags
#33ft x 27ft house plan CAD DWG#ground and first floor layout DWG file download#house plan AutoCAD DWG#33x27 house layout CAD file download#house plan DWG free download#house layout 33x27 CAD model DWG#ground floor plan AutoCAD DWG#first floor house layout CAD DWG free download#33ft by 27ft house AutoCAD model DWG#architectural house design CAD DWG.
Ratings & Reviews
⭐
No Reviews Yet
Be the first to share your experience with this product. Your review helps others make better decisions!
★★★★★