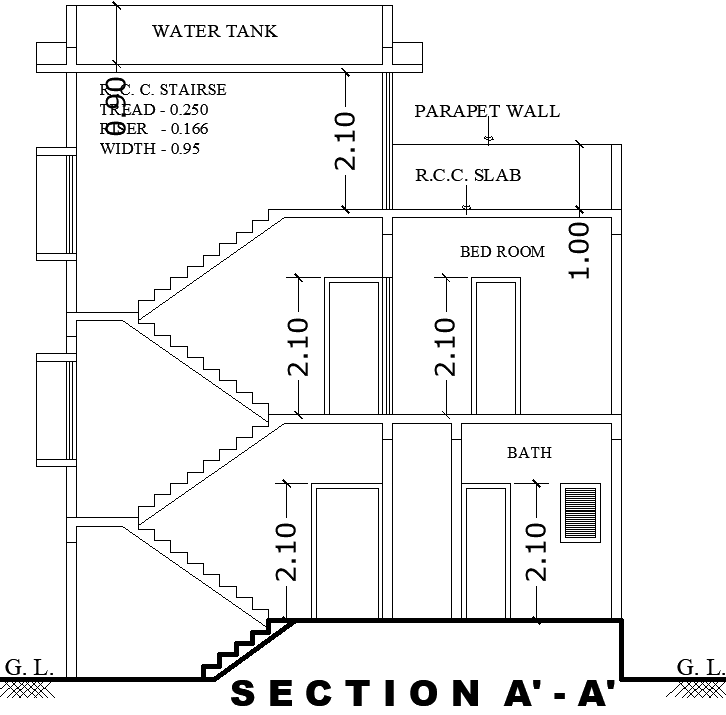
Staircase Section Layout Design with Water Tank Plan AutoCAD DWG
Tags
#Staircase section CAD DWG file download#Water tank plan AutoCAD DWG#Staircase layout DWG free download#Staircase AutoCAD DWG file#Water tank CAD design DWG download#staircase CAD model DWG file download#water tank plan AutoCAD DWG file#staircase design Free DWG file download#staircase and water tank AutoCAD DWG#Staircase section CAD model DWG download
Ratings & Reviews
⭐
No Reviews Yet
Be the first to share your experience with this product. Your review helps others make better decisions!
★★★★★
Description
Download the comprehensive AutoCAD DWG file for a detailed staircase section layout design, complete with an integrated water tank plan. This design provides precise dimensions and specifications, ensuring a functional and aesthetically pleasing staircase that complements any architectural style. The water tank plan is strategically designed for optimal placement and accessibility, making it an ideal solution for residential or commercial projects. This DWG file is perfect for architects, engineers, and builders looking to enhance their designs with practical and efficient elements. Elevate your construction projects with this meticulously crafted layout, designed to optimize space and improve functionality. Get your copy today and streamline your design process.

Uploaded by:
Eiz Luna
Tags
#Staircase section CAD DWG file download#Water tank plan AutoCAD DWG#Staircase layout DWG free download#Staircase AutoCAD DWG file#Water tank CAD design DWG download#staircase CAD model DWG file download#water tank plan AutoCAD DWG file#staircase design Free DWG file download#staircase and water tank AutoCAD DWG#Staircase section CAD model DWG download
Ratings & Reviews
⭐
No Reviews Yet
Be the first to share your experience with this product. Your review helps others make better decisions!
★★★★★