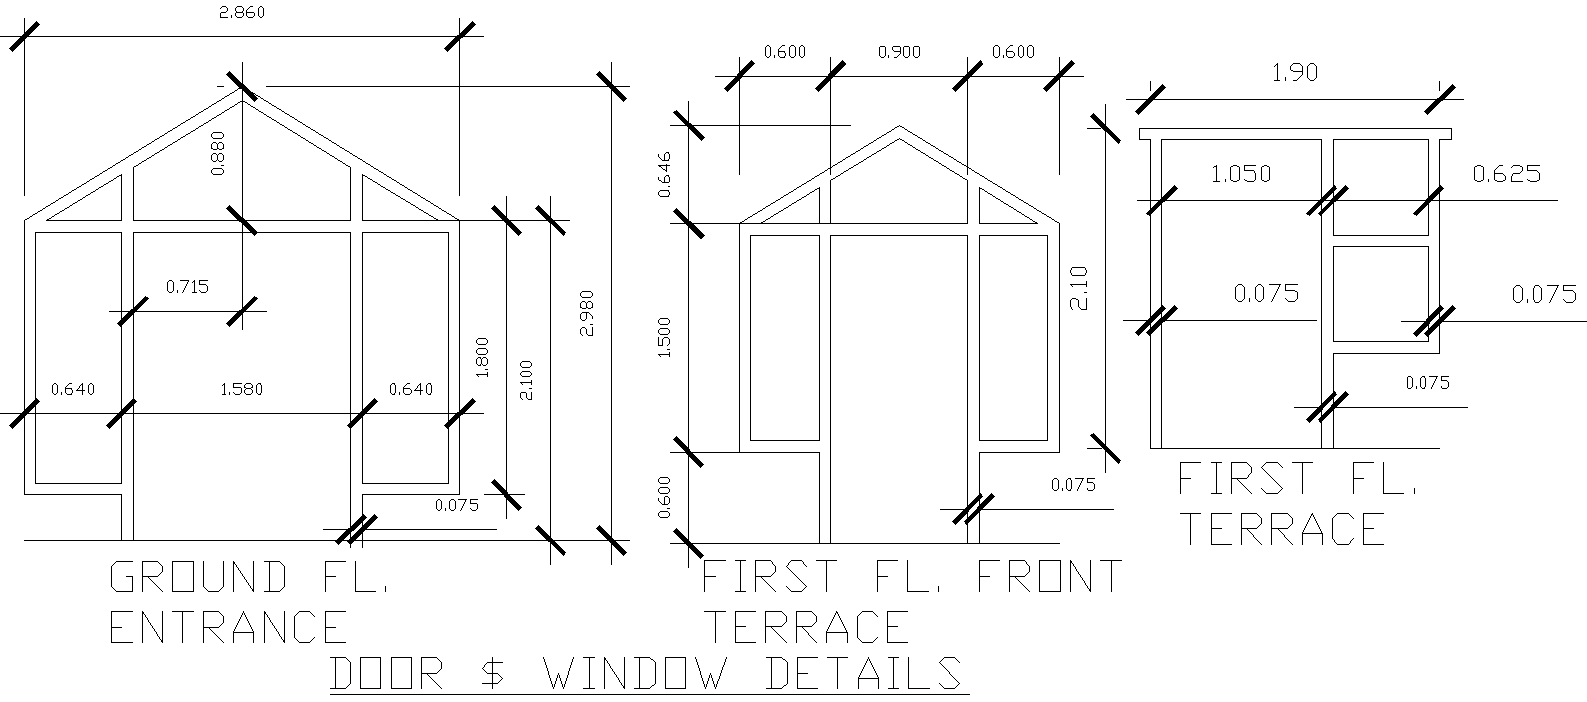
House Door and Window Details AutoCAD DWG File
Tags
#House Door Details DWG model download#Window Details AutoCAD blocks DWG files#House Door CAD DWG File Download#Architectural DWG Files free download#Door Design AutoCAD DWG models#Window CAD blocks free download#House Design DWG file CAD models#Free CAD model DWG free Downloads#AutoCAD Architectural Details free download#Building Door and Window Plans DWG files.
Ratings & Reviews
⭐
No Reviews Yet
Be the first to share your experience with this product. Your review helps others make better decisions!
★★★★★
Description
Explore our detailed house door and window designs in this full featured AutoCAD DWG file, ideal for architects, builders, and the ambitious DIY enthusiast. This highly detailed collection of door and window designs features a wide range of door and window styles, sizes, and configurations to suit any architectural project. Each design is drawn to be accurate and useable directly in your design. This resource will give you complete details with all measurements and specifications, saving you a lot of time and improving your building plans. House door and window details here provide you with the most important information that you need for successful project execution, be it the renovation of an existing structure or the creation of a new home. Just download and take your architectural designs to the next level of precision.

Uploaded by:
Eiz Luna
Tags
#House Door Details DWG model download#Window Details AutoCAD blocks DWG files#House Door CAD DWG File Download#Architectural DWG Files free download#Door Design AutoCAD DWG models#Window CAD blocks free download#House Design DWG file CAD models#Free CAD model DWG free Downloads#AutoCAD Architectural Details free download#Building Door and Window Plans DWG files.
Ratings & Reviews
⭐
No Reviews Yet
Be the first to share your experience with this product. Your review helps others make better decisions!
★★★★★