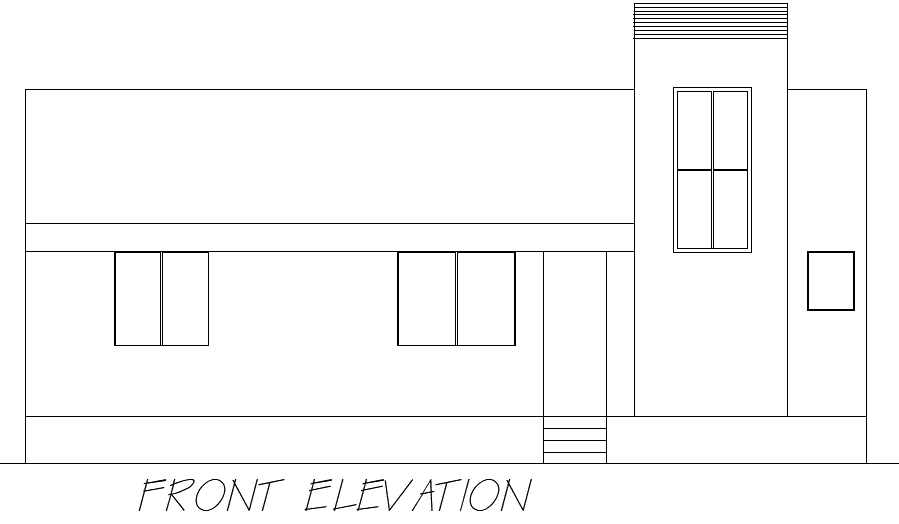
Modern Simple House Front Elevation DWG with Accurate Measurements
Tags
Ratings & Reviews
Be the first to share your experience with this product. Your review helps others make better decisions!
Description
Explore our meticulously designed AutoCAD DWG file of a simple house front elevation layout, crafted for architects, builders, and homeowners. This professional drawing provides accurate measurements, including façade dimensions, window and door placements, and roof heights, ensuring every detail is precise and ready for implementation. The modern, clean design emphasizes simplicity with elegance, giving a clear visualization of your residential project. With vivid annotations and sectional details, this layout allows users to plan, customize, and understand the structure effortlessly. Ideal for both DIY enthusiasts and professional designers, it streamlines your design process while maintaining aesthetic appeal and functional practicality.

Uploaded by:
Eiz Luna
Tags
Ratings & Reviews
Be the first to share your experience with this product. Your review helps others make better decisions!