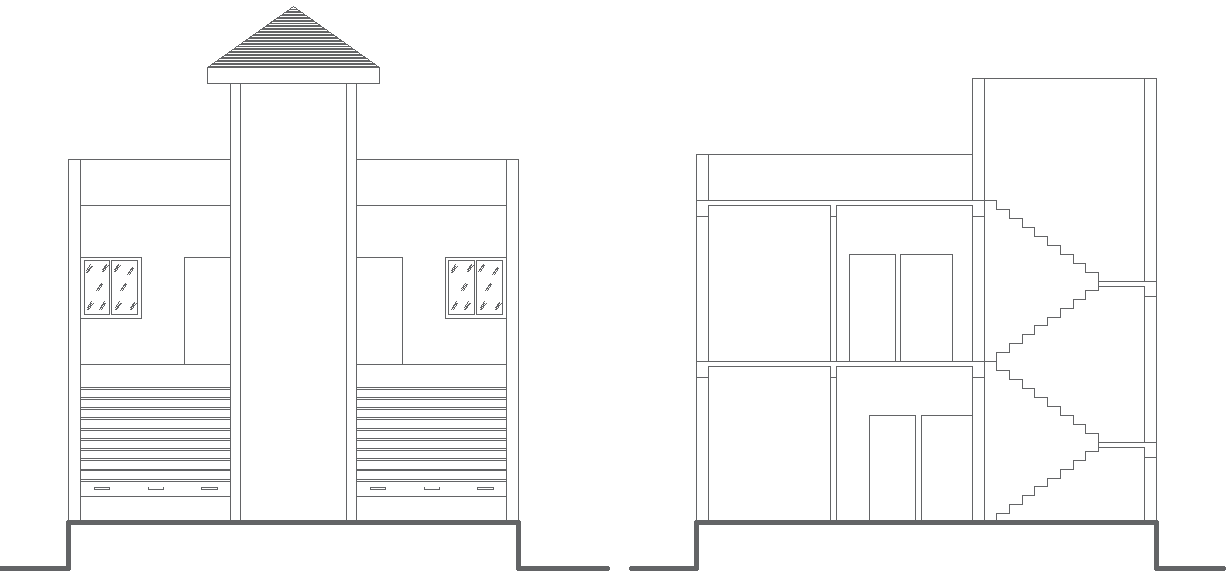
Modern House Shop Front Elevation in AutoCAD DWG Format
Tags
#House and shop elevation AutoCAD DWG download#Front elevation design AutoCAD blocks DWG file#Shop front elevation CAD blocks free download#House elevation layout CAD model DWG file#Residential shop elevation AutoCAD DWG#Front view house shop CAD DWG model#house shop elevation design DWG files#front elevation AutoCAD DWG file download#House and shop front design CAD model DWG#Elevation design CAD blocks DWG download
Ratings & Reviews
⭐
No Reviews Yet
Be the first to share your experience with this product. Your review helps others make better decisions!
★★★★★
Description
Find an excellent House and Shop Front Elevation Design in a detailed AutoCAD DWG file suitable for architects, builders, and designers. This well-designed plan features modern aesthetics complemented with functional layout which makes it perfect for both residential and commercial usage. The elevation plan is along with accurate measurements, materials specifications, and design elements which are very much reflected in contemporary architectural trends. This is an excellent source for any architect who wants to continue contributing to building projects. It will prove helpful for your design process when remodeling an existing property or even if you need a fresh start on new construction. Download this elevation design in DWG format and get inspired to be creative and innovative with this drawing.

Uploaded by:
Eiz Luna
Tags
#House and shop elevation AutoCAD DWG download#Front elevation design AutoCAD blocks DWG file#Shop front elevation CAD blocks free download#House elevation layout CAD model DWG file#Residential shop elevation AutoCAD DWG#Front view house shop CAD DWG model#house shop elevation design DWG files#front elevation AutoCAD DWG file download#House and shop front design CAD model DWG#Elevation design CAD blocks DWG download
Ratings & Reviews
⭐
No Reviews Yet
Be the first to share your experience with this product. Your review helps others make better decisions!
★★★★★