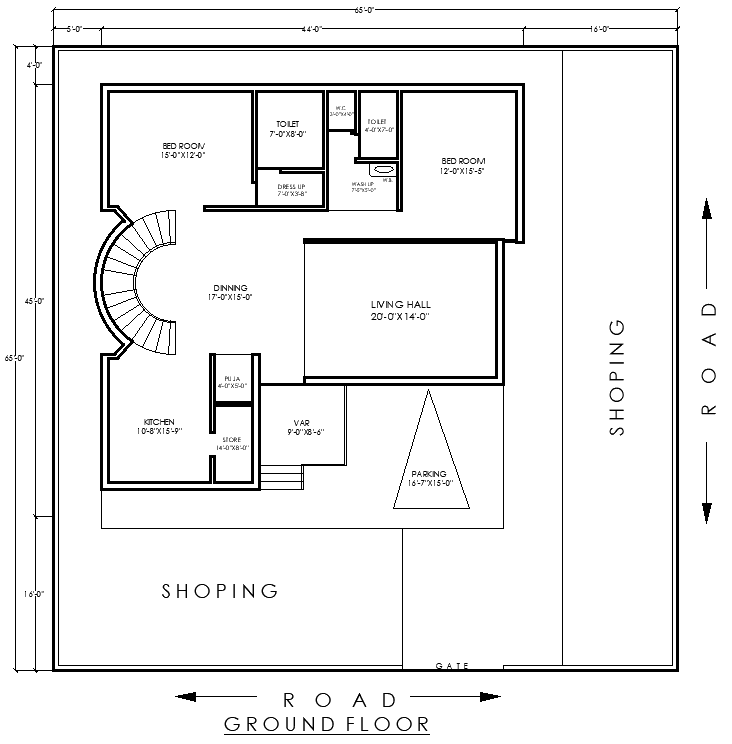
45ftx44ft Ground Floor House Plan DWG Layout Design
Tags
#45ft x 44ft house layout CAD DWG download#Ground floor house design AutoCAD model DWG file#Residential layout CAD DWG file#AutoCAD DWG house plan download#45ft x 44ft residential plan CAD blocks#Ground floor layout design DWG file#45ft x 44ft house plan details DWG#Residential CAD layout download#AutoCAD floor plan design DWG#House layout design AutoCAD DWG file.
Ratings & Reviews
⭐
No Reviews Yet
Be the first to share your experience with this product. Your review helps others make better decisions!
★★★★★
Description
Discover the comprehensive 45ft x 44ft Ground Floor House Plan Layout Design in AutoCAD DWG file format. The plan for this thoughtfully designed 2BHK home features a spacious living room, a dining area, and a well-planned kitchen with an attached store room for extra storage. The puja room has also been incorporated in the design to fulfill spiritual needs. In addition, parking space has been provided for convenience and designed washrooms for comfort. Whether you're building your first home or renovating, this house design is sure to bring you a perfect combination of style and functionality. Download now and gain full layout to kick-start planning for your dream home today.

Uploaded by:
Eiz Luna
Tags
#45ft x 44ft house layout CAD DWG download#Ground floor house design AutoCAD model DWG file#Residential layout CAD DWG file#AutoCAD DWG house plan download#45ft x 44ft residential plan CAD blocks#Ground floor layout design DWG file#45ft x 44ft house plan details DWG#Residential CAD layout download#AutoCAD floor plan design DWG#House layout design AutoCAD DWG file.
Ratings & Reviews
⭐
No Reviews Yet
Be the first to share your experience with this product. Your review helps others make better decisions!
★★★★★