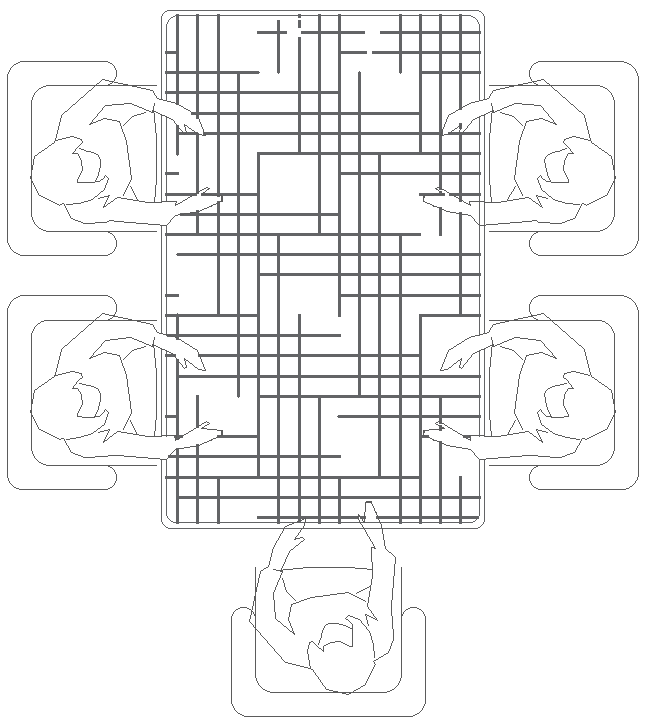
Dining Table Top View Furniture Layout with Seating and Decor Details
Tags
Ratings & Reviews
Be the first to share your experience with this product. Your review helps others make better decisions!
Description
This AutoCAD drawing shows a detailed dining table top view furniture layout created for accurate interior planning. The drawing illustrates the dining table geometry with precise dimensions, clear table edges, and evenly spaced seating positions. Chair placement around the table is shown proportionally to support comfortable circulation and proper clearance. The top-view dining table layout also includes cutlery positioning and decorative elements, helping designers visualize functional and aesthetic balance within a dining space. This plan is useful for coordinating furniture scale with room size during interior layout development.
The dining furniture layout drawing is drafted with clean linework and accurate spacing, making it suitable for residential and commercial dining areas. Clear annotations help architects and interior designers understand seating capacity, movement flow, and alignment with surrounding furniture. The layout supports efficient space planning and furniture coordination without conflicts. With accurate proportions and structured detailing, this drawing assists professionals in producing organized interior layouts using AutoCAD-based design workflows.

Uploaded by:
Eiz Luna
Tags
Ratings & Reviews
Be the first to share your experience with this product. Your review helps others make better decisions!