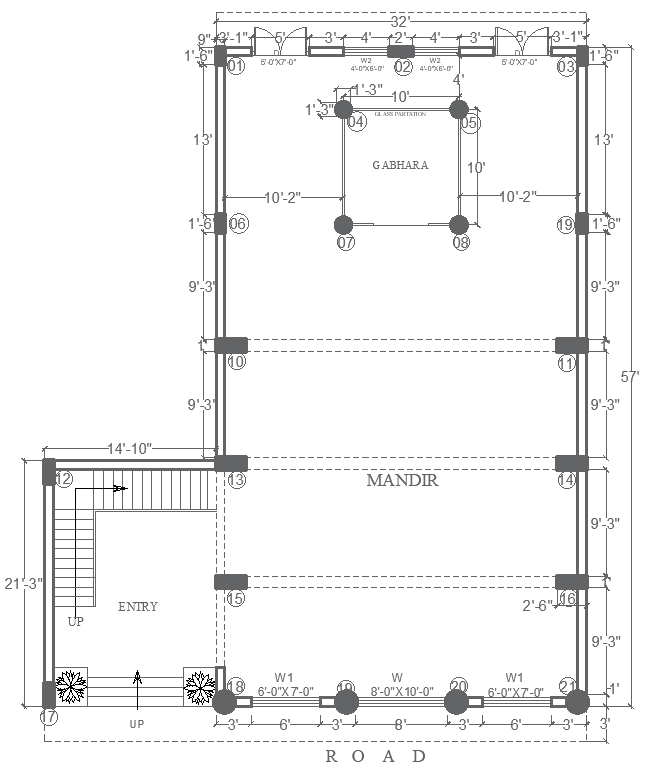
57ft x 46.10ft Mandir Layout Plan Details AutoCAD DWG File
Tags
#57ft x 46.10ft mandir layout CAD DWG download#Mandir design AutoCAD model DWG file#Temple layout design DWG file#Religious building plan CAD DWG#57ft x 46.10ft religious layout download#mandir floor plan AutoCAD DWG design#Mandir layout DWG details#Religious CAD design DWG file#Temple design layout AutoCAD DWG#57ft x 46.10ft mandir design download.
Ratings & Reviews
⭐
No Reviews Yet
Be the first to share your experience with this product. Your review helps others make better decisions!
★★★★★
Description
Find the structurally designed AutoCAD DWG file to develop an appealing Mandir layout plan of 57ft x 46.10ft. The accurate architectural drawing portrays minute measurements and thoughtful consideration of all space elements in designing this serene and sacred space. This drawing includes all mandatory areas-the space used as the prayer room, worship space, and others featuring throughout the Mandir to improve functionality along with beauty of the same. Suitable for architects, builders, and design enthusiasts, this complete file is an invaluable resource for anyone wanting to build a Mandir harmoniously reflective of tradition but compliant with modern requirements. Take your project to the next level with this expertly designed Mandir layout plan and create a sacred space that inspires peace and devotion. Download your AutoCAD DWG file today.

Uploaded by:
Eiz Luna
Tags
#57ft x 46.10ft mandir layout CAD DWG download#Mandir design AutoCAD model DWG file#Temple layout design DWG file#Religious building plan CAD DWG#57ft x 46.10ft religious layout download#mandir floor plan AutoCAD DWG design#Mandir layout DWG details#Religious CAD design DWG file#Temple design layout AutoCAD DWG#57ft x 46.10ft mandir design download.
Ratings & Reviews
⭐
No Reviews Yet
Be the first to share your experience with this product. Your review helps others make better decisions!
★★★★★