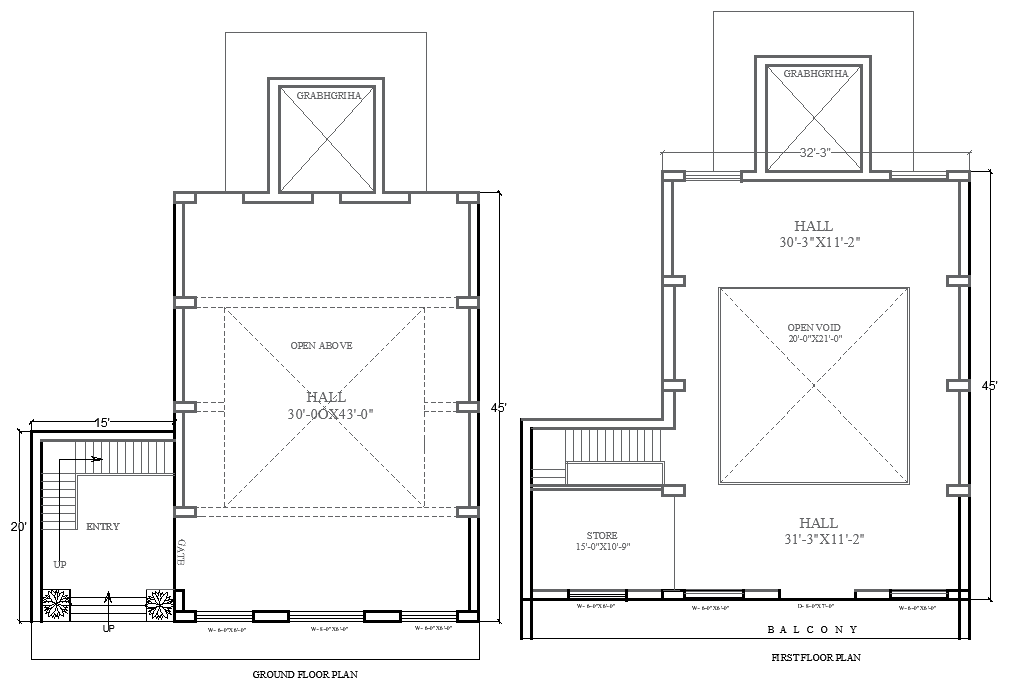
Ground and First Floor Temple Hall Layout Design AutoCAD DWG File
Tags
#Ground and first floor temple hall layout CAD DWG download#Temple layout design AutoCAD model DWG file#Temple hall design AutoCAD DWG file download#Religious building floor plan CAD DWG#Ground and first floor religious layout DWG download#Temple hall floor plan AutoCAD DWG design#Mandir layout DWG details for ground and first floor#Religious CAD layout design DWG file#Temple hall design layout AutoCAD DWG free download#Ground and first floor mandir design DWG download
Ratings & Reviews
⭐
No Reviews Yet
Be the first to share your experience with this product. Your review helps others make better decisions!
★★★★★
Description
Discover our detailed Ground and First Floor Temple Hall Layout Design in AutoCAD DWG format, perfect for architects and designers. This design provides a spacious hall to accommodate gatherings and ceremonies up to worship. There is a specifically allocated area for stores; the processing can be smooth with easy supplies access. The balcony provides an elevated view and therefore makes for quite an impressive view for the guests. Detailed dimensions and annotations ensure an excellent implementation of this DWG file in your projects. Be it a new temple design or renovations, this layout will give you a great start. Download now and bring your versatility in design to life.




Uploaded by:
Eiz Luna
Tags
#Ground and first floor temple hall layout CAD DWG download#Temple layout design AutoCAD model DWG file#Temple hall design AutoCAD DWG file download#Religious building floor plan CAD DWG#Ground and first floor religious layout DWG download#Temple hall floor plan AutoCAD DWG design#Mandir layout DWG details for ground and first floor#Religious CAD layout design DWG file#Temple hall design layout AutoCAD DWG free download#Ground and first floor mandir design DWG download
Ratings & Reviews
⭐
No Reviews Yet
Be the first to share your experience with this product. Your review helps others make better decisions!
★★★★★