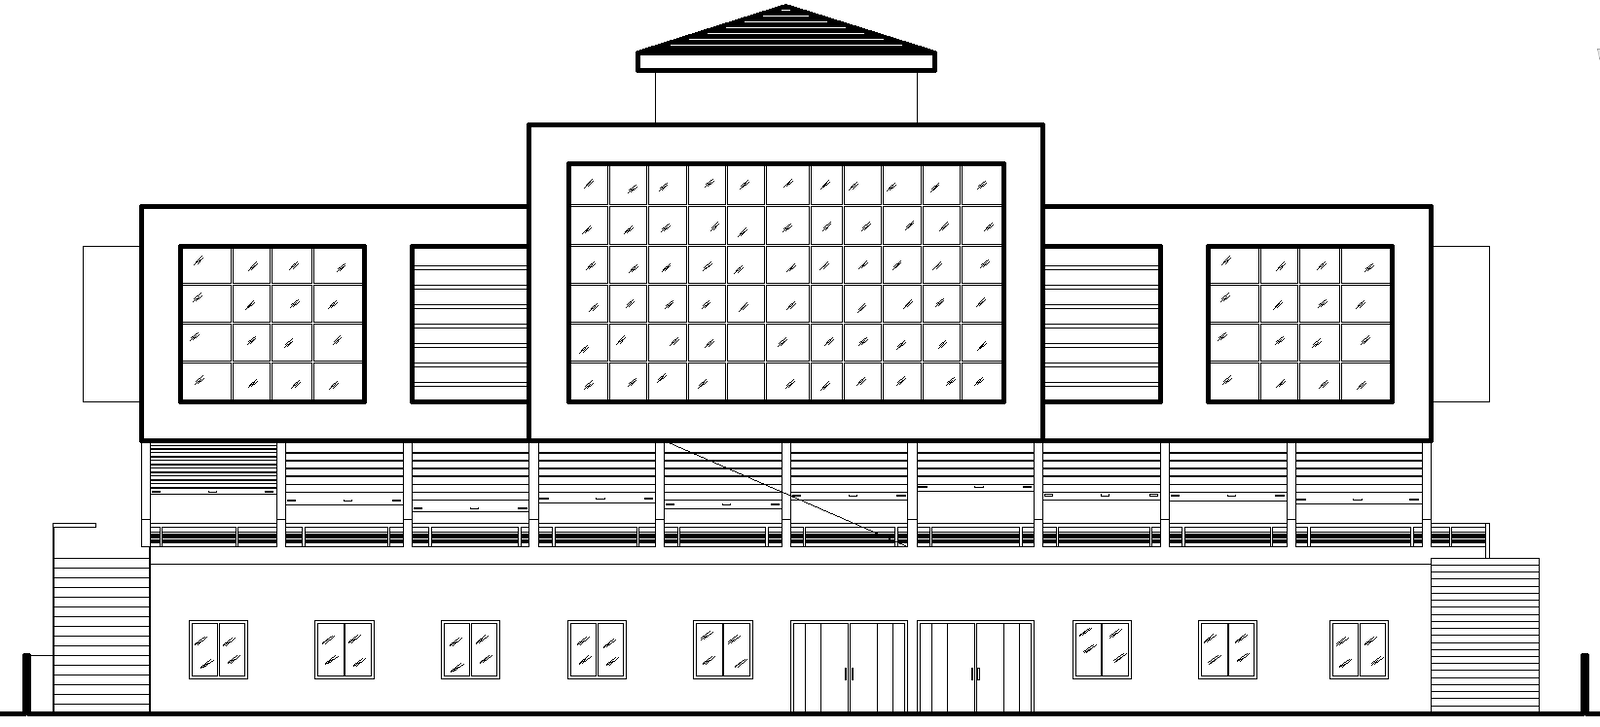
AutoCAD File of Building Elevation Layout in DWG Format
Tags
#Building elevation design DWG free download#Elevation layout CAD file AutoCAD#building elevation AutoCAD model DWG#Elevation design CAD model DWG file#Building exterior elevation CAD DWG layout#Architectural building elevation AutoCAD DWG free download#elevation layout design AutoCAD model DWG#Building elevation plan CAD DWG download#Detailed building elevation AutoCAD file#building elevation design DWG layout.
Ratings & Reviews
⭐
No Reviews Yet
Be the first to share your experience with this product. Your review helps others make better decisions!
★★★★★
Description
Download this building elevation layout design AutoCAD DWG file and further enhance your architectural ventures with excellent quality elevation layouts that will form the perfect basis for professionals and students alike. This DWG file is directed towards designing residential, commercial, or institutional buildings. It will give you clear and precise structural views in your designs as this AutoCAD file develops quality elevation layouts in the building. Ideal for architects, civil engineers, and designers looking for reliable building elevation designs. Access this helpful resource today to take a second of your precious time to draft.

Uploaded by:
Eiz Luna
Tags
#Building elevation design DWG free download#Elevation layout CAD file AutoCAD#building elevation AutoCAD model DWG#Elevation design CAD model DWG file#Building exterior elevation CAD DWG layout#Architectural building elevation AutoCAD DWG free download#elevation layout design AutoCAD model DWG#Building elevation plan CAD DWG download#Detailed building elevation AutoCAD file#building elevation design DWG layout.
Ratings & Reviews
⭐
No Reviews Yet
Be the first to share your experience with this product. Your review helps others make better decisions!
★★★★★