Ground and First Floor Shop Layout Plan AutoCAD Drawing Design
Tags
Ratings & Reviews
Be the first to share your experience with this product. Your review helps others make better decisions!
Description
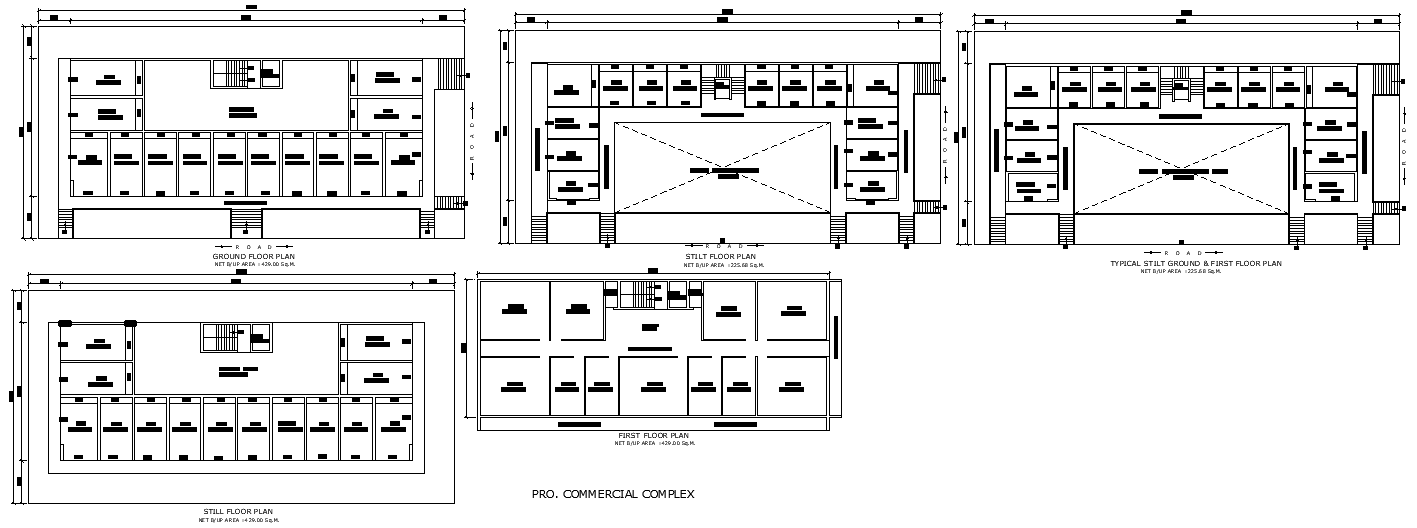
This ground and first-floor shop layout plan AutoCAD drawing provides a detailed commercial planning solution suitable for retail and mixed-use projects. The drawing clearly illustrates the ground floor shop layout with multiple retail units arranged along defined circulation paths. Shop sizes, wall thicknesses, door openings, stair locations, and access points are accurately shown to support functional planning. A stilt floor layout is also included for parking and service circulation, ensuring efficient use of the building footprint. Net built-up area references are marked on the plans to assist in space calculations and project coordination.
The AutoCAD DWG file further includes first-floor shop layouts with repeated modular shop units, staircases, and clear zoning for commercial usage. Typical stilt, ground, and first floor plans are drafted with consistent alignment and readable dimensions, supporting architectural design, approval drawings, and execution stages. The drawing is ideal for architects, civil engineers, interior designers, and builders working on commercial complexes, shopping blocks, or retail developments. Clean drafting standards allow easy modification and reuse in AutoCAD, 3D Max, Revit, and Google SketchUp. Accessing this professional shop layout drawing through a cadbull.com subscription supports accurate and efficient commercial project planning.




Uploaded by:
Eiz Luna
Tags
Ratings & Reviews
Be the first to share your experience with this product. Your review helps others make better decisions!