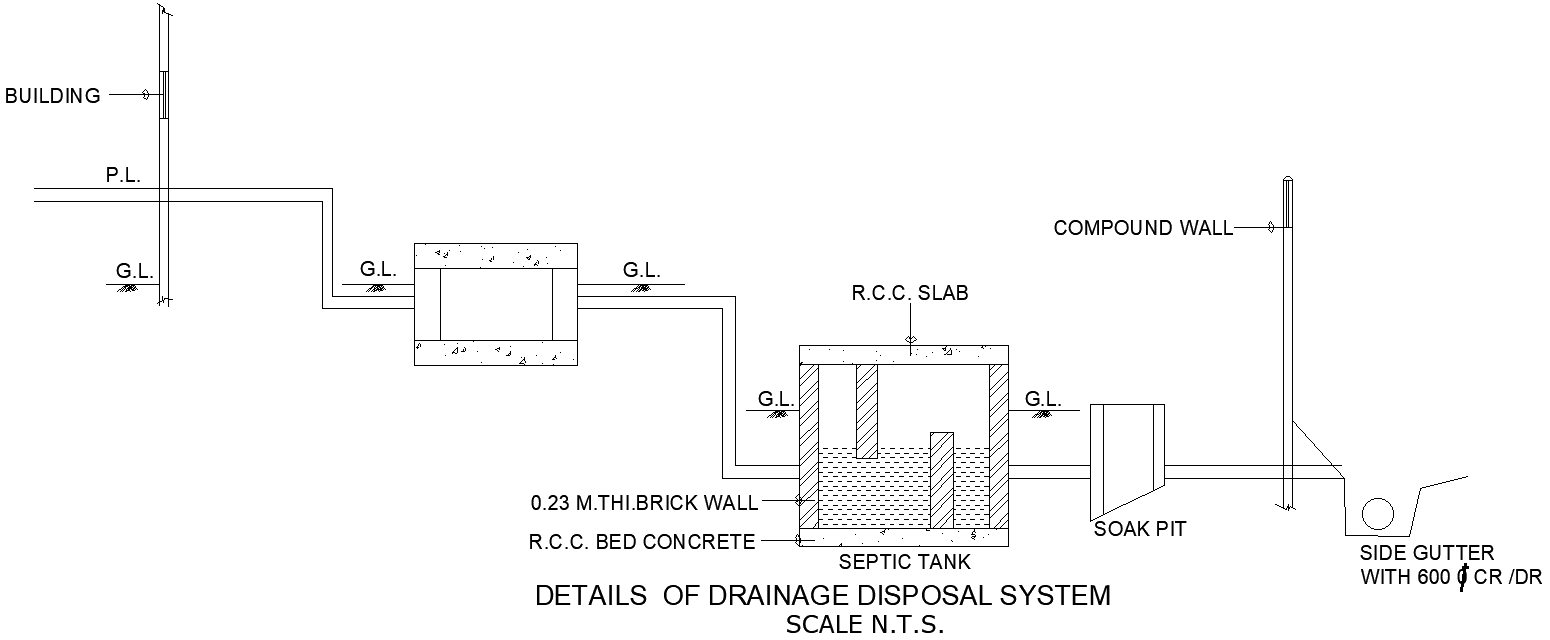
Drainage Disposal System Details AutoCAD DWG
Tags
#Drainage disposal system DWG file#drainage plan AutoCAD DWG download#Drainage system layout CAD DWG#Wastewater disposal plan AutoCAD DWG#Drainage design details DWG download#Plumbing and drainage AutoCAD model DWG#Sewage disposal system DWG file#drainage network layout AutoCAD DWG#Disposal system plan CAD blocks DWG file#drainage system details AutoCAD DWG download.
Ratings & Reviews
⭐
No Reviews Yet
Be the first to share your experience with this product. Your review helps others make better decisions!
★★★★★
Description
Detailed information related to Drainage Disposal System is offered in AutoCAD DWG format for architects, engineers, and construction professionals. All our CAD drawings are made with precision and come along with specifications, layouts, and dimensions that help efficiently manage water on your projects. Whether it's a residential or commercial setting, our established library of drainage disposal system details will allow you to increase design efficiency and accuracy as you go about working on your project. Get ready-to-use DWG files meeting industry standards at an affordable cost to save time and effort in your planning process. Elevate your project with expert drainage solutions and kick-start your efficient design workflow today.

Uploaded by:
Eiz Luna
Tags
#Drainage disposal system DWG file#drainage plan AutoCAD DWG download#Drainage system layout CAD DWG#Wastewater disposal plan AutoCAD DWG#Drainage design details DWG download#Plumbing and drainage AutoCAD model DWG#Sewage disposal system DWG file#drainage network layout AutoCAD DWG#Disposal system plan CAD blocks DWG file#drainage system details AutoCAD DWG download.
Ratings & Reviews
⭐
No Reviews Yet
Be the first to share your experience with this product. Your review helps others make better decisions!
★★★★★