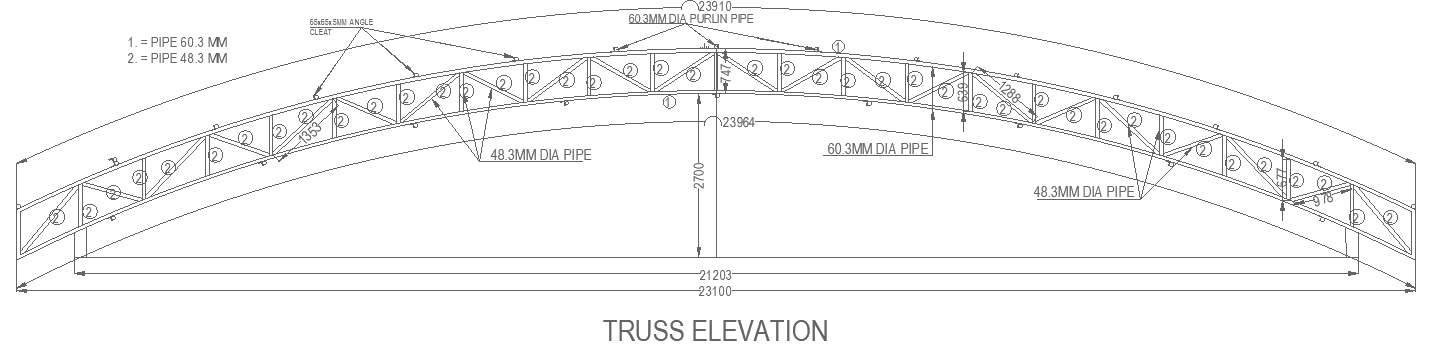
Truss Elevation Plan Drawing AutoCAD DWG File
Tags
#Truss elevation design DWG download#truss elevation plan AutoCAD DWG file#Truss elevation DWG model file#Structural truss elevation CAD blocks#Truss design AutoCAD DWG file download#Elevation truss drawing DWG model#Truss elevation layout AutoCAD file#Roof truss CAD DWG download#Truss elevation plan DWG free download#truss design AutoCAD DWG file.
Ratings & Reviews
⭐
No Reviews Yet
Be the first to share your experience with this product. Your review helps others make better decisions!
★★★★★
Description
Truss Elevation Plan Drawing AutoCAD DWG File: View a package intended for architects, engineers, or builders requiring work precision. The large CAD file offers detailed truss designs in clear and accurate viewable display. In layers with easy component access, the DWG file helps speed your design process with optimum performance and integrity. The truss elevation plan is perfect for both residential and commercial purposes. With this, your workflow will be developed, and you can easily visualize your projects. Download now and elevate your construction designs with our quality AutoCAD drawing, which is prepared for professionals in the architecture and engineering industries.

Uploaded by:
Eiz Luna
Tags
#Truss elevation design DWG download#truss elevation plan AutoCAD DWG file#Truss elevation DWG model file#Structural truss elevation CAD blocks#Truss design AutoCAD DWG file download#Elevation truss drawing DWG model#Truss elevation layout AutoCAD file#Roof truss CAD DWG download#Truss elevation plan DWG free download#truss design AutoCAD DWG file.
Ratings & Reviews
⭐
No Reviews Yet
Be the first to share your experience with this product. Your review helps others make better decisions!
★★★★★