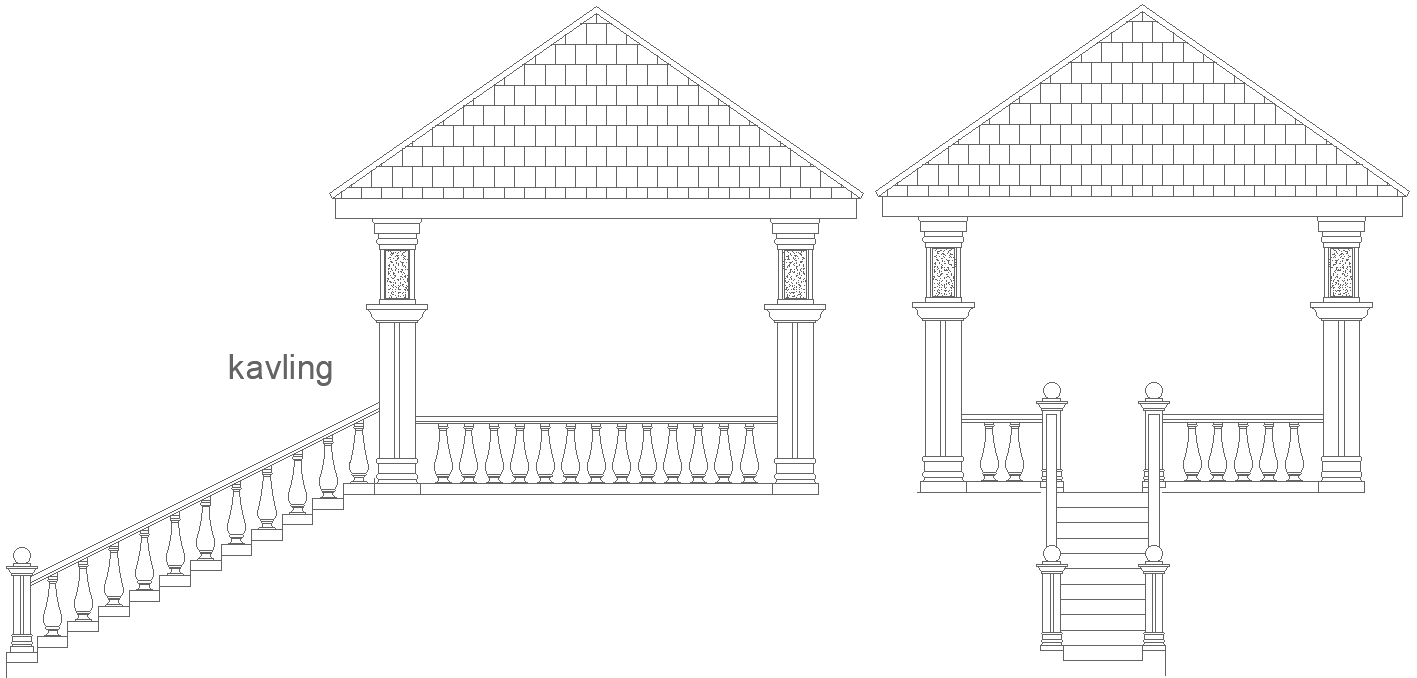
Gazebo Staircase Elevation Architectural Design AutoCAD DWG File
Tags
Frequently Asked Questions
It includes detailed elevation views of a gazebo along with its staircase design, showing structural proportions and railing details in AutoCAD format.
Ratings & Reviews
Be the first to share your experience with this product. Your review helps others make better decisions!
Description
Find our detailed AutoCAD DWG file describing elaborate designs for a gazebo elevation and staircase. This resource is well crafted for architects, designers, as well as DIY fans who are looking forward to boosting the functionality of outdoor space with beautiful and useful structures. This package contains excellent, intricate design details, making any given garden or patio area more aesthetically pleasing while also inspiring your next project. With proper measurements and scale drawings, the file for the design of the gazebo and staircase will be there to ensure no misuse by you, and this will easily go into your architectural plans. Download now and bring that design to life with the finest AutoCAD designs.

Uploaded by:
Eiz Luna
Tags
Frequently Asked Questions
It includes detailed elevation views of a gazebo along with its staircase design, showing structural proportions and railing details in AutoCAD format.
Ratings & Reviews
Be the first to share your experience with this product. Your review helps others make better decisions!